Sign In or Create a Free Account to see full details of this property
Key Facts
Key facts for 240 Irving Street
Property Type
House, 2-Storey
Parking
None 0 garage, 4 parking
MLS #
X14146354
Size
1500-2000 sqft
Basement
Full,Unfinished
Listed on
2026-11-03
Lot size
54 x 82.0
Tax
$4,017.04 /yr
Days on Market
1
Approximate Age
-
Maintenance Fee
-
Description
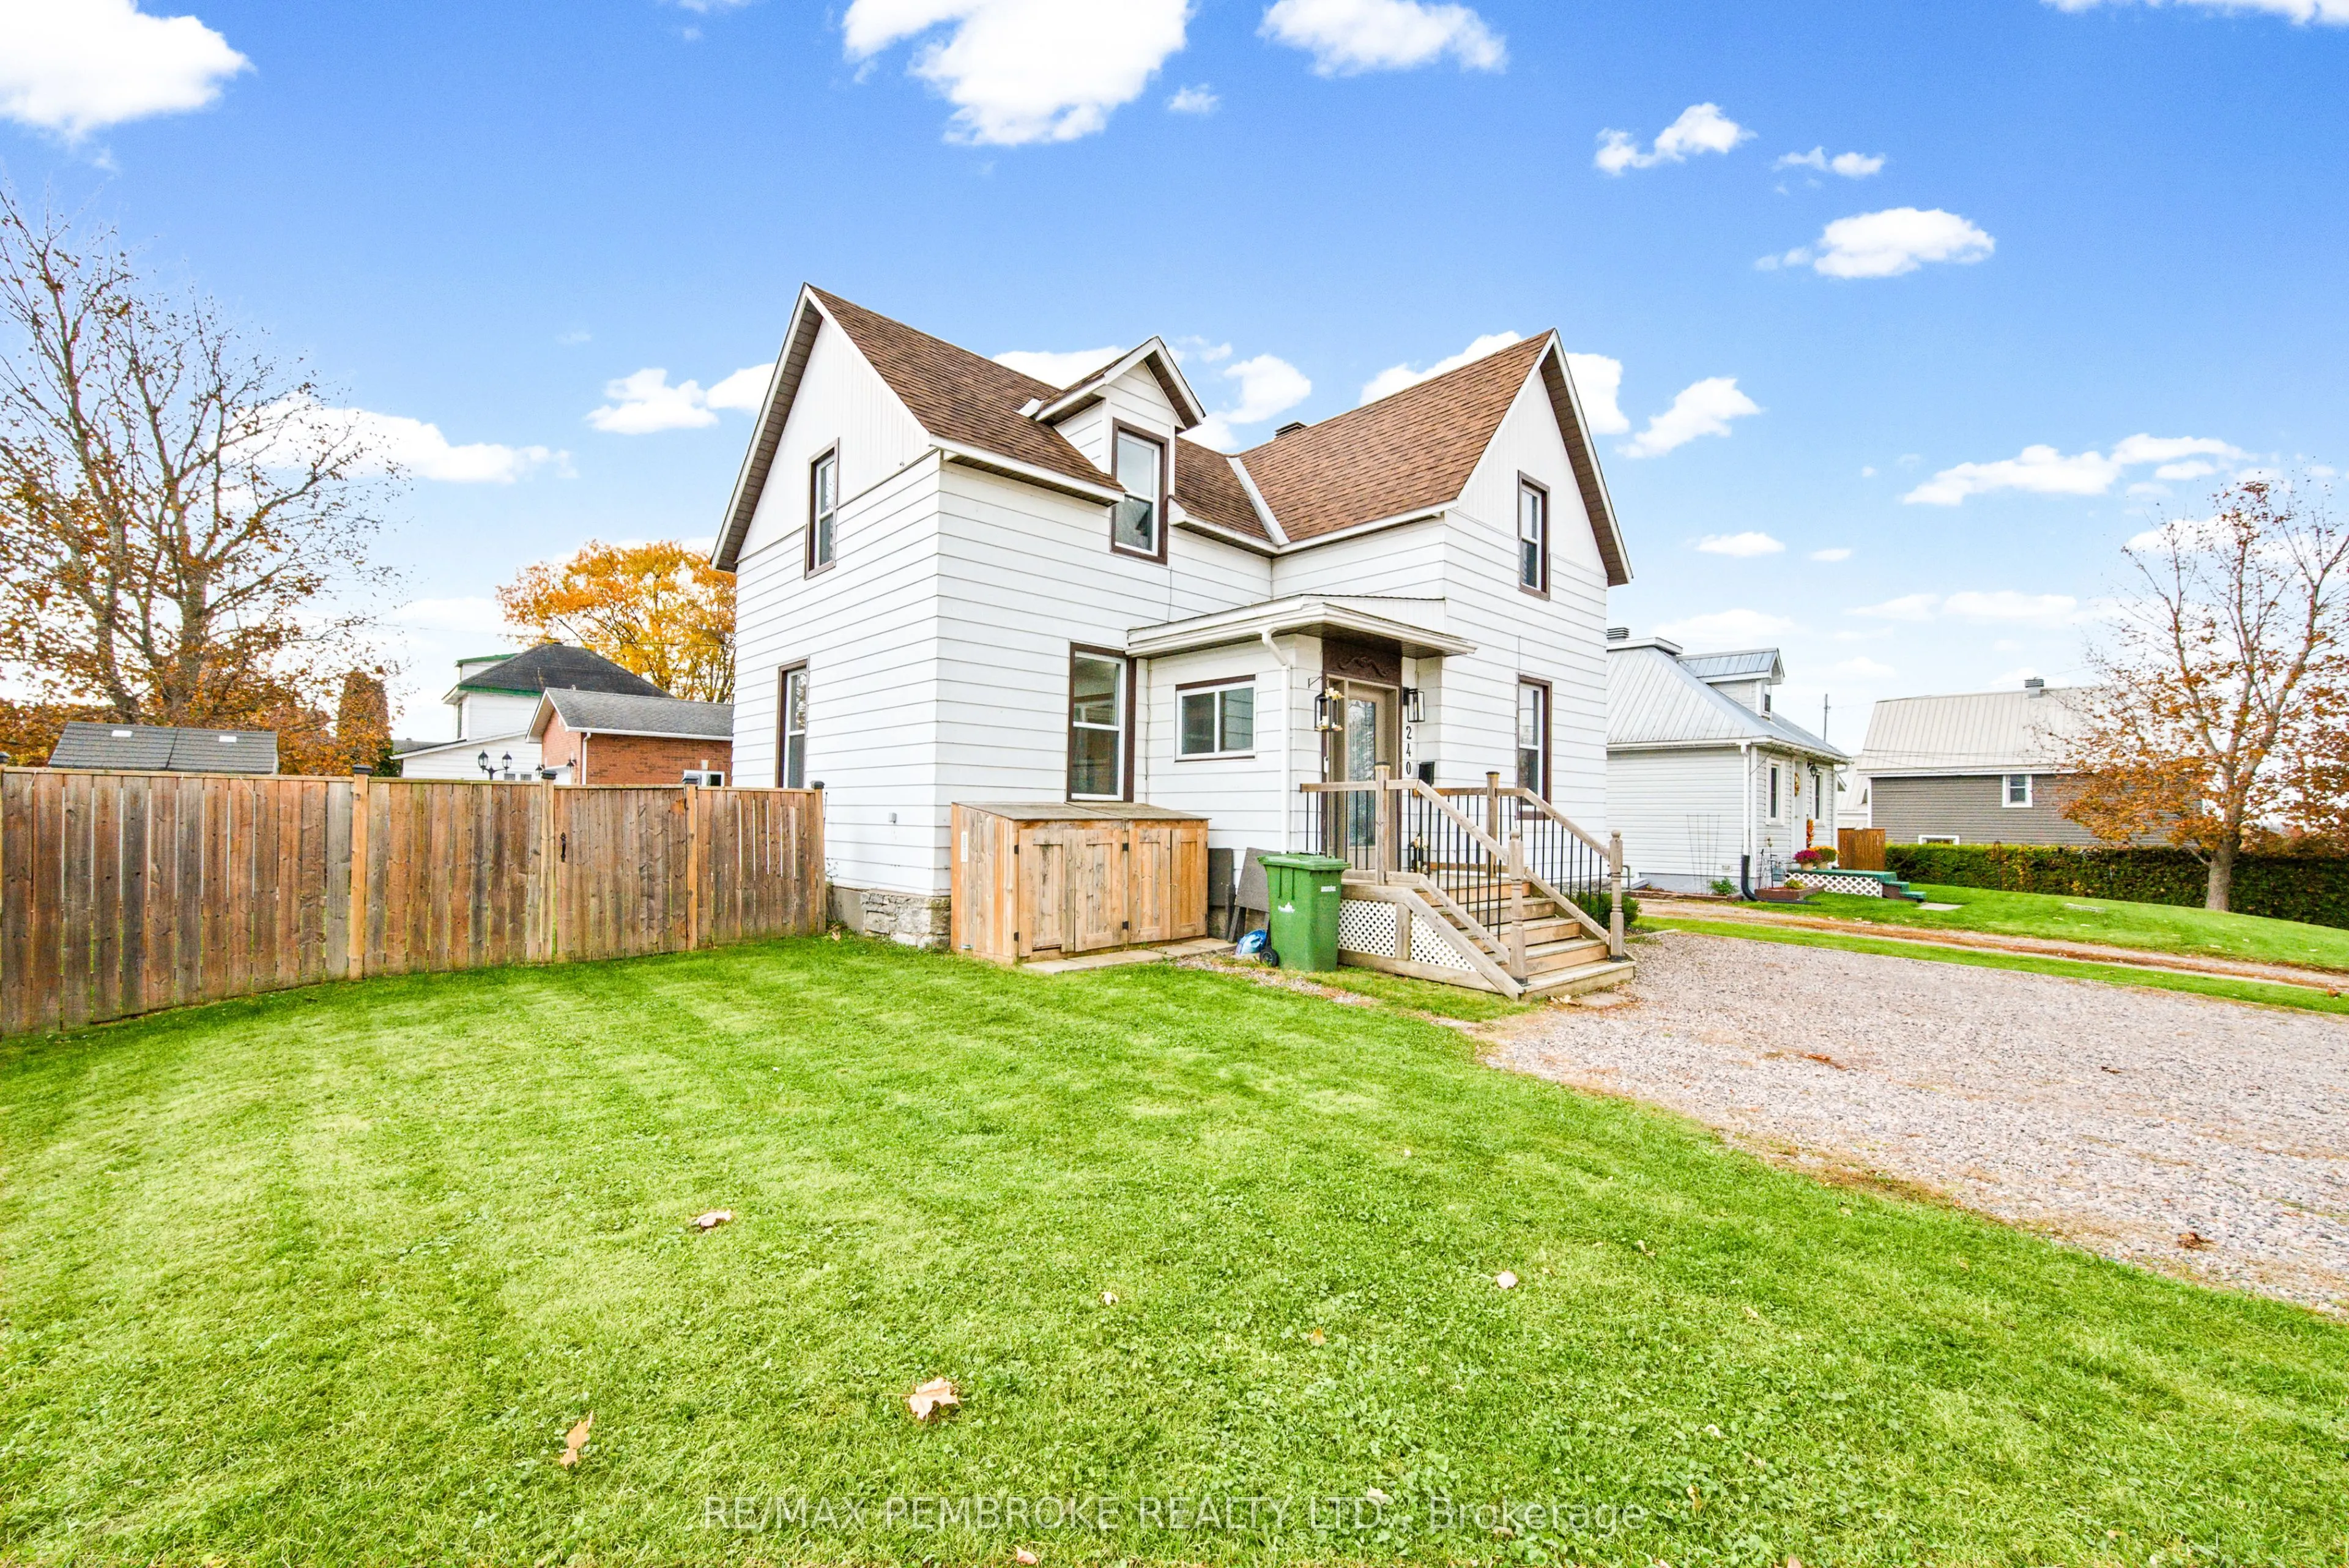
Welcome to 240 Irving Street, where timeless character meets everyday comfort in Pembroke's sought-after East End! Situated on a lovely corner lot in an established neighbourhood, this inviting two-storey home offers a wonderful combination of charm, space and convenience, complemented by thoughtful... improvements made by the current owners. From the moment you arrive, you'll appreciate the welcoming atmosphere and character that make this property feel like home. Step inside to discover a bright, comfortable living room, a spacious kitchen with plenty of room for meal preparation, and a generous dining area perfect for everyday meals, holiday celebrations and gathering with family and friends. The main level also features a convenient laundry area, powder room and practical mudroom, adding functionality to your daily routine. Upstairs, you'll find three generously sized bedrooms, a full four-piece bathroom and a versatile bonus office space, ideal for working remotely, studying or creating a cozy reading nook. Outside, the fully fenced backyard provides a wonderful space for children, pets, gardening or entertaining, while the deck offers the perfect spot to enjoy summer evenings and weekend barbecues. The location is another standout feature! Nestled in Pembroke's desirable East End, you'll enjoy convenient access to schools, parks, playgrounds, shopping, restaurants, healthcare services and everyday essentials. Nearby recreational opportunities include Kinsmen Park and picturesque Pansy Patch Park, while the Pembroke Regional Hospital, vibrant downtown, local shops and scenic Ottawa River waterfront are all within easy reach. Whether you're a first-time buyer, growing household or simply looking for a welcoming home in a well-established neighbourhood, 240 Irving Street offers the space, character and location to suit a variety of lifestyles. Discover the charm, convenience and possibilities this lovely East End property has to offer. Your next chapter starts here!
Full Property Details
Interior
Bedrooms
3
Total Bedrooms
3
Washrooms
2
Square Footage
1500-2000 sqft
Basement
Full,Unfinished
Heating Source
Gas
Heating Fuel
Forced Air
Air Conditioning
None
Family Room
No
Kitchens
1
Total Kitchens
1
Fireplace Features
No
Bedrooms
3
Total Bedrooms
3
Washrooms
2
Square Footage
1500-2000 sqft
Basement
Full,Unfinished
Heating Source
Gas
Heating Fuel
Forced Air
Air Conditioning
None
Family Room
No
Kitchens
1
Total Kitchens
1
Fireplace Features
No
Exterior
Depth
82.0
Front
54.0
Lot Size
54 x 82.0 ft
Pool
None
Waterfront
None
Parking Spaces
4
Total Parking Spaces
4.00
Parking Description
None
Garage Spaces
0
Depth
82.0
Front
54.0
Lot Size
54 x 82.0 ft
Pool
None
Waterfront
None
Parking Spaces
4
Total Parking Spaces
4.00
Parking Description
None
Garage Spaces
0
Building Description
Style
2-Storey
Home Type
House
Subtype
Detached
Property Orientation
South
Exterior Finish
Vinyl Siding
Sewers
Sewer
Water Supply
Municipal
Possession Date
No Data
Style
2-Storey
Home Type
House
Subtype
Detached
Property Orientation
South
Exterior Finish
Vinyl Siding
Sewers
Sewer
Water Supply
Municipal
Possession Date
No Data
Community
Community
Pembroke
Community
Pembroke
Taxes & Fees
Taxes
$4,017.04 /yr
Tax Year
2026
Occupancy
Owner
Taxes
$4,017.04 /yr
Tax Year
2026
Occupancy
Owner
Room Types
Bathroom
4 Pc Bath
Dimensions 10.6 x 7.09 feet
75.15 sqft
Bedroom 2
-
Dimensions 9.84 x 15.68 feet
154.29 sqft
Bedroom 3
-
Dimensions 13.42 x 13.52 feet
181.44 sqft
Dining Room
-
Dimensions 9.68 x 5.74 feet
55.56 sqft
Foyer
-
Dimensions 7.41 x 6.92 feet
51.28 sqft
Kitchen
-
Dimensions 11.75 x 12.66 feet
148.76 sqft
Kitchen
Breakfast Bar
Dimensions 13.09 x 10.1 feet
132.21 sqft
Laundry
2 Pc Bath
Dimensions 8.99 x 4.89 feet
43.96 sqft
Living Room
-
Dimensions 12.6 x 12.66 feet
159.52 sqft
Office
-
Dimensions 7.22 x 17.59 feet
127 sqft
Other
-
Dimensions 6.82 x 15.49 feet
105.64 sqft
Primary Bedroom
-
Dimensions 14.6 x 13.32 feet
194.47 sqft
Similar Properties(No results)
Mortgage Calculator
Calculate your estimated monthly mortgage payment
Price
$369,900
$
%
%
Total cost of mortgage
$0
Monthly payment
By clicking Save, we will calculate your estimated mortgage for all properties using the saved values (down payment percentage, interest rate, and amortization).
The accuracy and applicability of this calculator are not guaranteed.