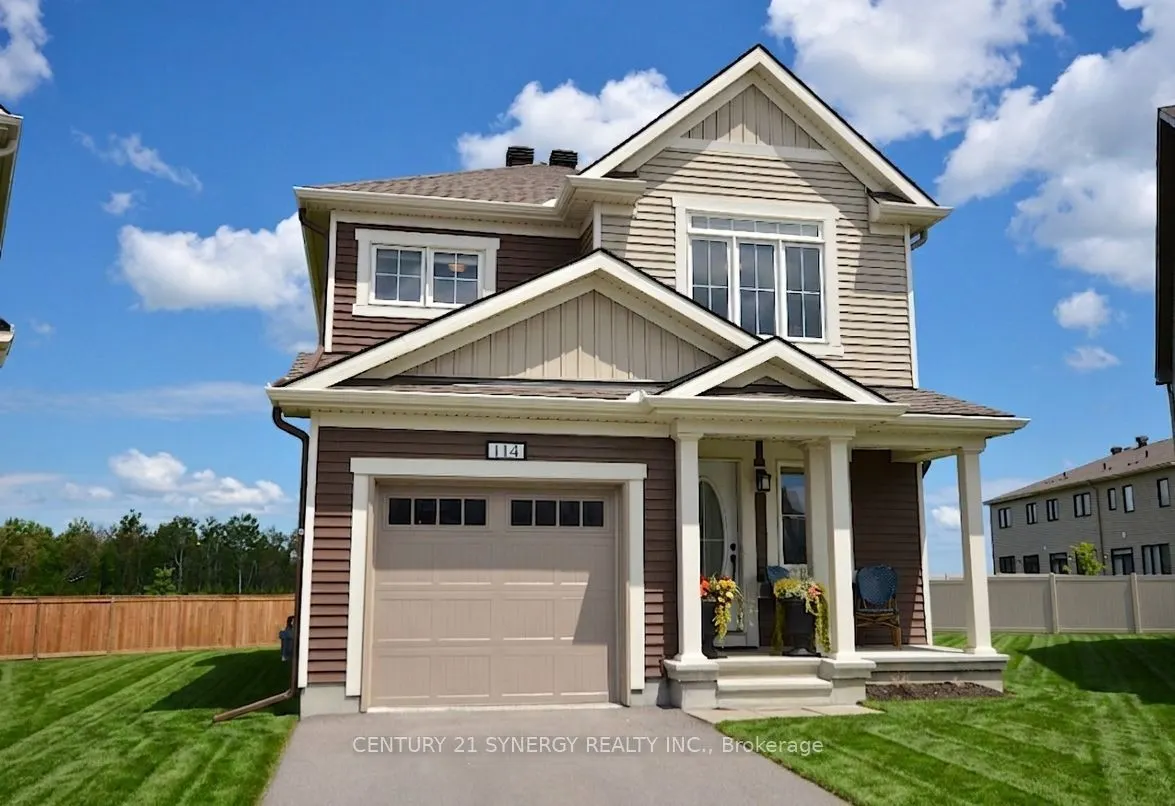
Welcome to a meticulously maintained 4 bedroom, 3 bathroom single family home designed for seamless modern living. The main level boasts a light filled, open concept floor plan ideal for effortless entertaining and everyday family connection. Upstairs, four expansive bedrooms offer versatile space f...or dedicated home offices, guests, or a growing family. The standout feature? An exceptionally rare, oversized pie-shaped lot. Far exceeding standard suburban footprints, this massive private backyard is ready for your dream pool, outdoor kitchen, or play oasis. Enjoy unmatched convenience with rapid access to the 417, Tanger Outlets, and the Canadian Tire Centre right at your doorstep.
Full Property Details
Interior
Bedrooms
4
Total Bedrooms
4
Washrooms
3
Square Footage
1500-2000 sqft
Basement
Unfinished
Heating Source
Gas
Heating Fuel
Forced Air
Air Conditioning
Central Air
Family Room
No
Kitchens
1
Total Kitchens
1
Fireplace Features
No
Bedrooms
4
Total Bedrooms
4
Washrooms
3
Square Footage
1500-2000 sqft
Basement
Unfinished
Heating Source
Gas
Heating Fuel
Forced Air
Air Conditioning
Central Air
Family Room
No
Kitchens
1
Total Kitchens
1
Fireplace Features
No
Exterior
Depth
119.99
Front
25.47
Lot Size
25 x 119.99 ft
Pool
None
Parking Spaces
1
Total Parking Spaces
2.00
Parking Description
Attached
Garage Spaces
1
Depth
119.99
Front
25.47
Lot Size
25 x 119.99 ft
Pool
None
Parking Spaces
1
Total Parking Spaces
2.00
Parking Description
Attached
Garage Spaces
1
Building Description
Style
2-Storey
Home Type
House
Subtype
Detached
Property Orientation
North
Exterior Finish
Vinyl Siding
Sewers
Sewer
Water Supply
Municipal
Possession Date
12/1/2026
Style
2-Storey
Home Type
House
Subtype
Detached
Property Orientation
North
Exterior Finish
Vinyl Siding
Sewers
Sewer
Water Supply
Municipal
Possession Date
12/1/2026
Community
Community
Stittsville (North)
Community
Stittsville (North)
Taxes & Fees
Taxes
$5,826 /yr
Tax Year
2026
Occupancy
Vacant
Taxes
$5,826 /yr
Tax Year
2026
Occupancy
Vacant
Room Types
Bathroom
-
Dimensions 9.22 x 4.92 feet
45.36 sqft
Bathroom
-
Dimensions 9.25 x 5.15 feet
47.64 sqft
Bedroom
-
Dimensions 10.79 x 9.94 feet
107.25 sqft
Bedroom
-
Dimensions 12.34 x 9.74 feet
120.19 sqft
Bedroom
-
Dimensions 9.97 x 8.96 feet
89.33 sqft
Dining Room
-
Dimensions 12.57 x 10.27 feet
129.09 sqft
Foyer
-
Dimensions 8.2 x 4.53 feet
37.15 sqft
Kitchen
-
Dimensions 20.8 x 10.24 feet
212.99 sqft
Laundry
-
Dimensions 6.76 x 6.36 feet
42.99 sqft
Living Room
-
Dimensions 14.76 x 12.34 feet
182.14 sqft
Powder Room
-
Dimensions 4.69 x 4.69 feet
22 sqft
Primary Bedroom
-
Dimensions 14.11 x 13.06 feet
184.28 sqft
Similar Properties(No results)
Mortgage Calculator
Calculate your estimated monthly mortgage payment
Price
$699,900
$
%
%
Total cost of mortgage
$0
Monthly payment
By clicking Save, we will calculate your estimated mortgage for all properties using the saved values (down payment percentage, interest rate, and amortization).
The accuracy and applicability of this calculator are not guaranteed.