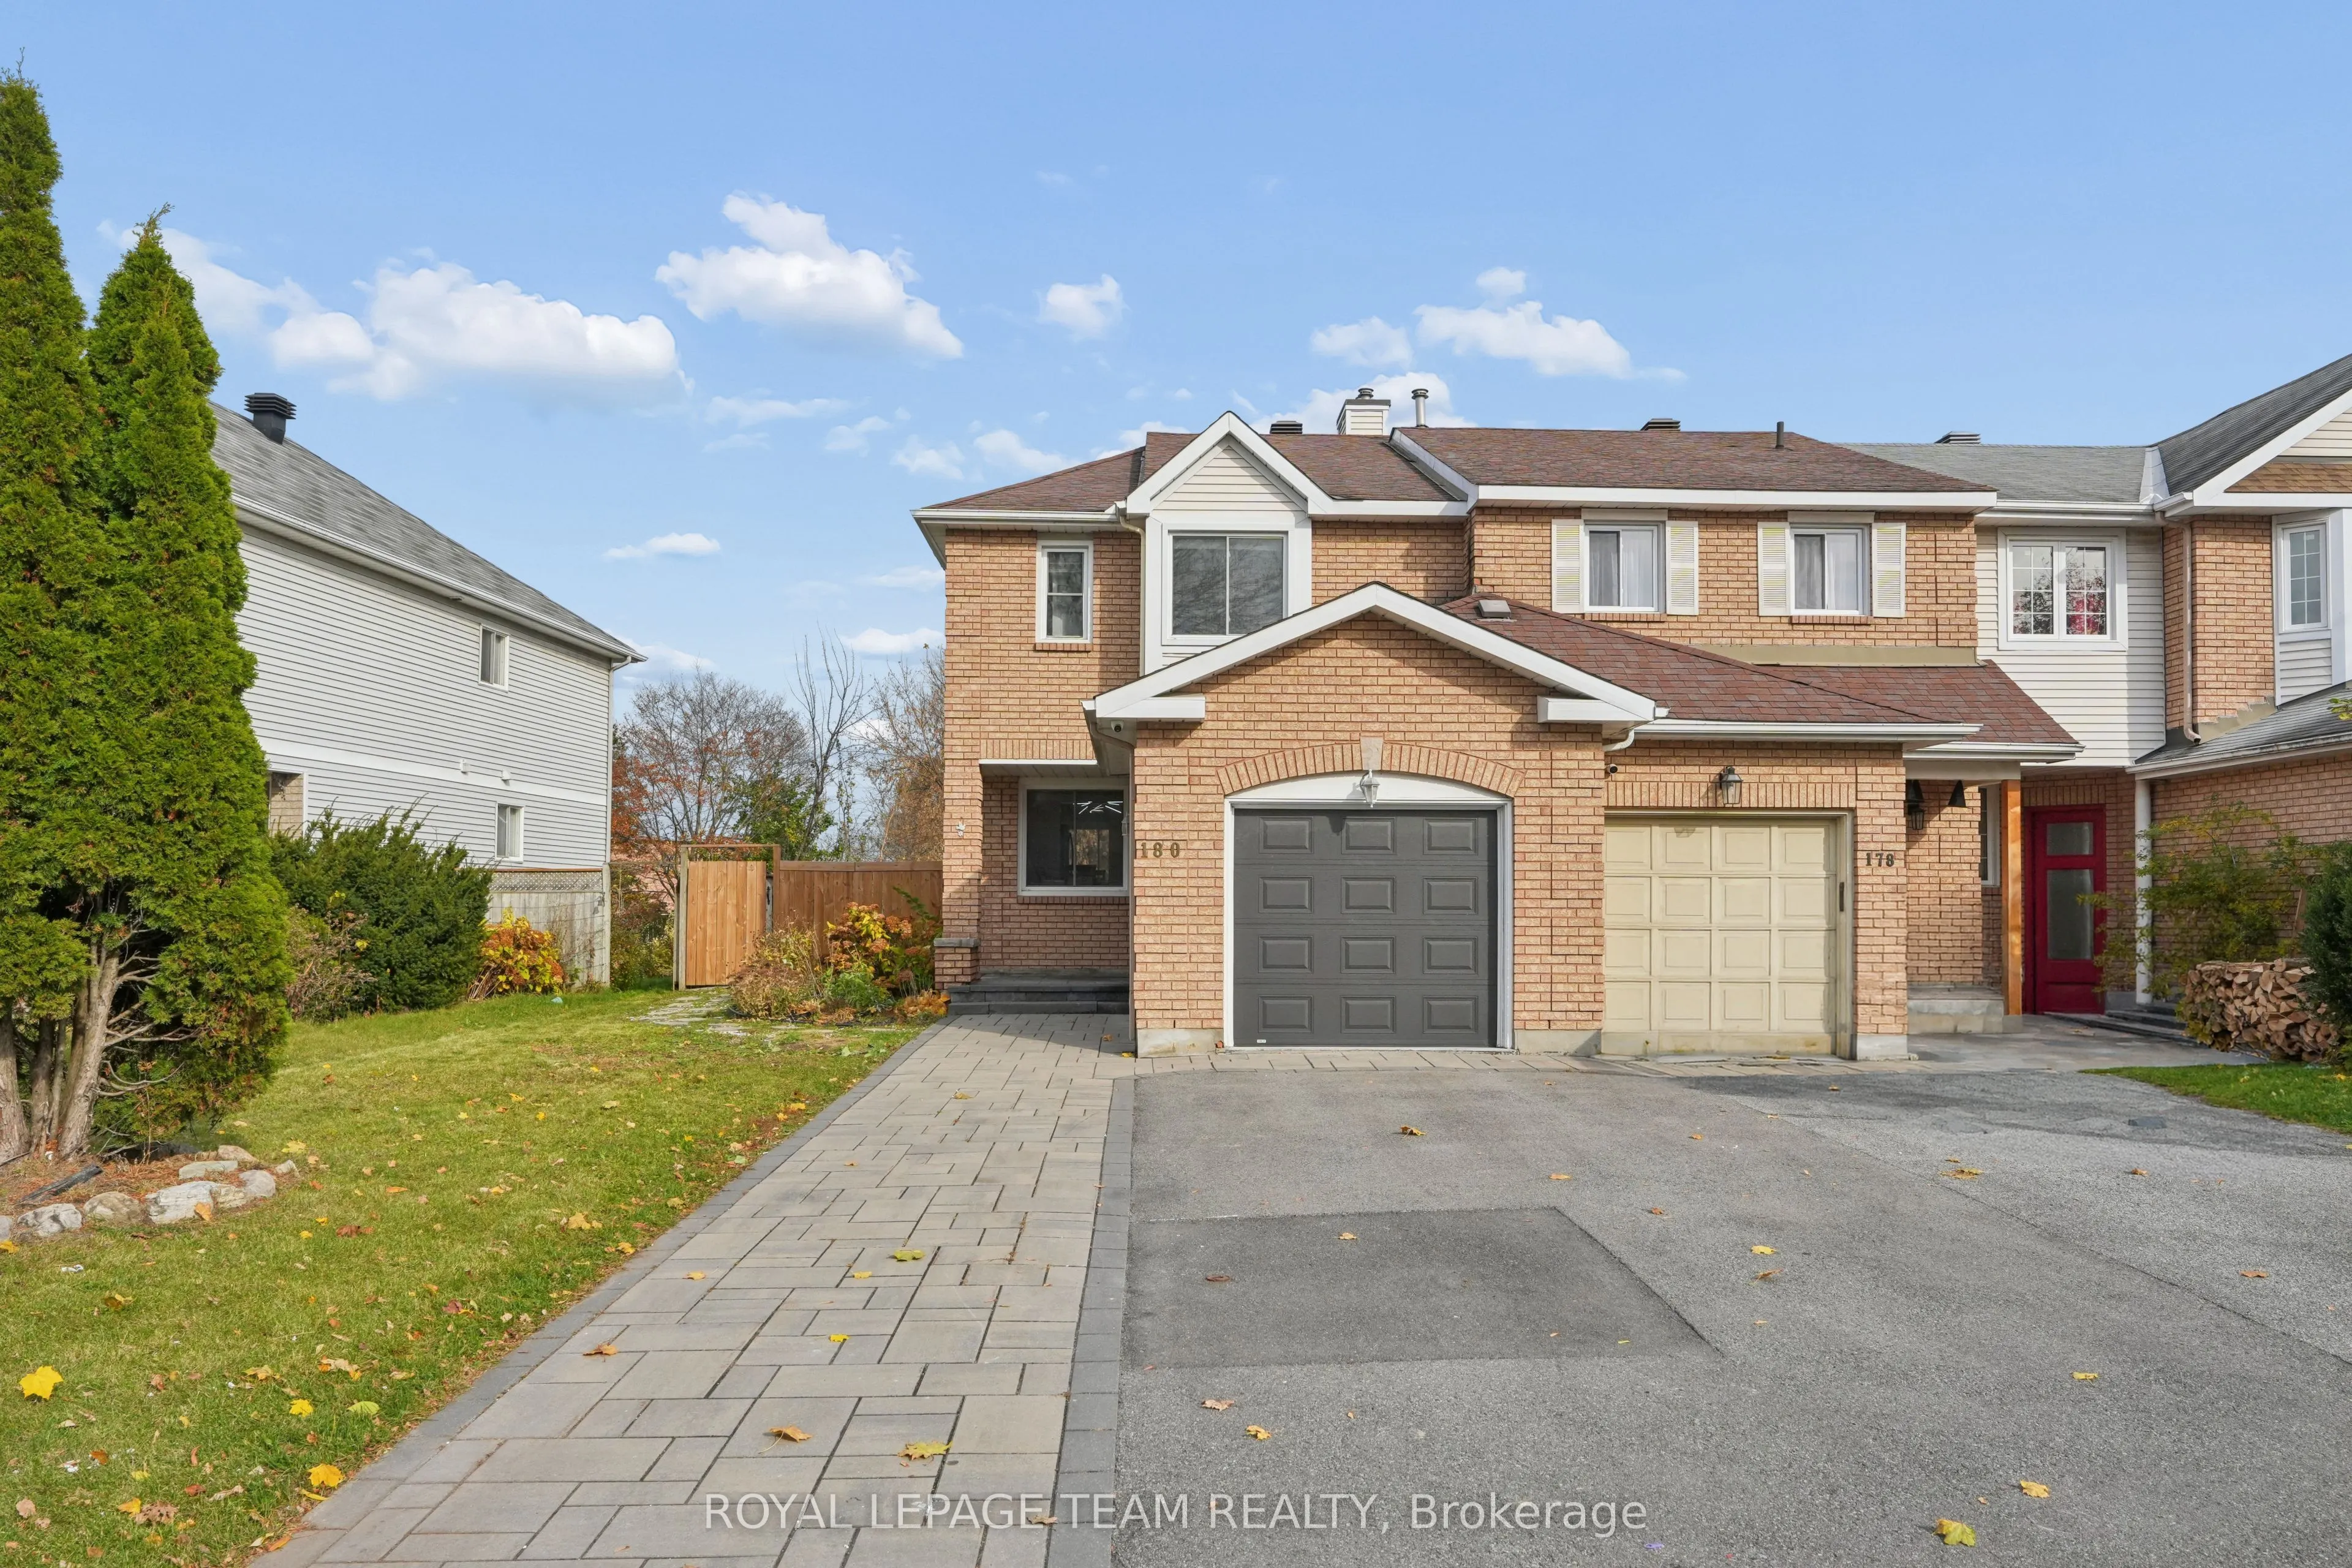
End-unit townhome in the heart of Barrhaven, offering added privacy and a premium lot. Featuring 3 bedrooms and 3.5 bathrooms, this home offers a functional layout with plenty of space for families, professionals or those looking to enjoy comfortable suburban living. The main floor offers an updated... powder room, updated kitchen with newer tiles backsplash and appliances, freshly paint and new light fixtures. Second level with 3 generously sized bedrooms, laundry, and updated full bathroom. Large primary bedroom with walk-in closet and updated ensuite bathroom. Finished basement provides additional living space and a third full bathroom. Added benefit of an end-unit location and premium lot, providing large private backyard. Ideally situated close to parks, schools, shopping, restaurants and everyday amenities, with convenient access to transit and major roadways. An excellent opportunity to own in one of Ottawa's most popular family-friendly communities!
Full Property Details
Interior
Bedrooms
3
Total Bedrooms
3
Washrooms
4
Square Footage
1100-1500 sqft
Basement
Partially Finished
Heating Source
Gas
Heating Fuel
Forced Air
Air Conditioning
Central Air
Family Room
No
Kitchens
1
Total Kitchens
1
Fireplace Features
Yes
Bedrooms
3
Total Bedrooms
3
Washrooms
4
Square Footage
1100-1500 sqft
Basement
Partially Finished
Heating Source
Gas
Heating Fuel
Forced Air
Air Conditioning
Central Air
Family Room
No
Kitchens
1
Total Kitchens
1
Fireplace Features
Yes
Exterior
Depth
117.4
Front
35.3
Lot Size
35 x 117.4 ft
Pool
None
Parking Spaces
4
Total Parking Spaces
4.00
Parking Description
Attached
Garage Spaces
1
Depth
117.4
Front
35.3
Lot Size
35 x 117.4 ft
Pool
None
Parking Spaces
4
Total Parking Spaces
4.00
Parking Description
Attached
Garage Spaces
1
Building Description
Style
2-Storey
Home Type
Townhome
Subtype
Att/Row/Townhouse
Property Orientation
East
Exterior Finish
Brick,Aluminum Siding
Sewers
Sewer
Water Supply
Municipal
Possession Date
No Data
Style
2-Storey
Home Type
Townhome
Subtype
Att/Row/Townhouse
Property Orientation
East
Exterior Finish
Brick,Aluminum Siding
Sewers
Sewer
Water Supply
Municipal
Possession Date
No Data
Community
Community
Longfields
Community
Longfields
Taxes & Fees
Taxes
$3,981.66 /yr
Tax Year
2026
Occupancy
Owner
Taxes
$3,981.66 /yr
Tax Year
2026
Occupancy
Owner
Similar Properties(No results)
Mortgage Calculator
Calculate your estimated monthly mortgage payment
Price
$579,900
$
%
%
Total cost of mortgage
$0
Monthly payment
By clicking Save, we will calculate your estimated mortgage for all properties using the saved values (down payment percentage, interest rate, and amortization).
The accuracy and applicability of this calculator are not guaranteed.