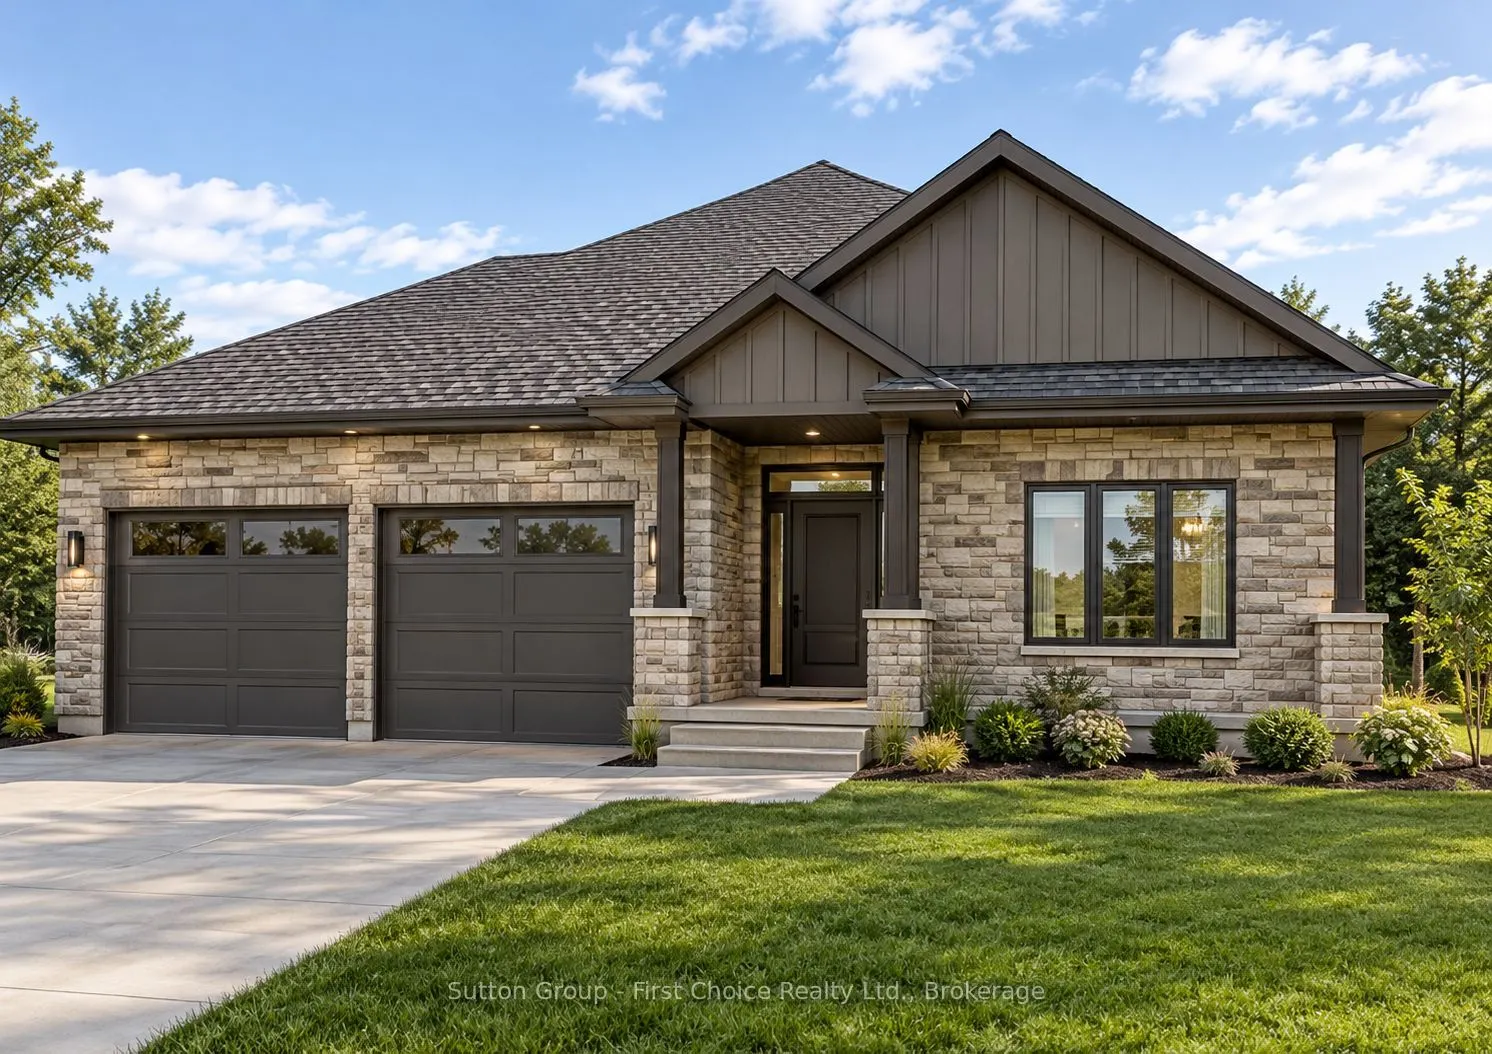
Welcome to this beautiful to be custom-built 1,540 sq. ft. bungalow by Hyde Construction Ltd., located in Stratford's prestigious Countryside Estates, now in its final phase! Thoughtfully designed with quality craftsmanship and modern living in mind, this stunning home features 2 bedrooms and 2 full... bathrooms. The spacious primary suite offers a walk-in closet and a thoughtfully appointed ensuite complete with heated floors. Enjoy the bright, open-concept living space, enhanced by 9-foot ceilings throughout the main floor, creating an inviting atmosphere perfect for everyday living and entertaining. Every detail is custom built, offering the quality and finishes you expect from Hyde Construction. An exceptional opportunity to own a beautifully crafted home in one of Stratford's most sought-after subdivisions!
Full Property Details
Interior
Bedrooms
2
Total Bedrooms
2
Washrooms
2
Square Footage
1500-2000 sqft
Basement
Full
Heating Source
Gas
Heating Fuel
Forced Air
Air Conditioning
Central Air
Family Room
No
Kitchens
1
Kitchens Plus
0
Total Kitchens
1
Fireplace Features
Yes
Bedrooms
2
Total Bedrooms
2
Washrooms
2
Square Footage
1500-2000 sqft
Basement
Full
Heating Source
Gas
Heating Fuel
Forced Air
Air Conditioning
Central Air
Family Room
No
Kitchens
1
Kitchens Plus
0
Total Kitchens
1
Fireplace Features
Yes
Exterior
Depth
120.0
Front
50.0
Acreage
< .50
Driveway
Private Double,Other
Lot Size
50 x 120.0 ft
Pool
None
Waterfront
None
Parking Spaces
4
Total Parking Spaces
6.00
Parking Description
Attached
Garage Spaces
2
Zoning
R1(5)
Depth
120.0
Front
50.0
Acreage
< .50
Driveway
Private Double,Other
Lot Size
50 x 120.0 ft
Pool
None
Waterfront
None
Parking Spaces
4
Total Parking Spaces
6.00
Parking Description
Attached
Garage Spaces
2
Zoning
R1(5)
Building Description
Style
Bungalow
Home Type
House
Subtype
Detached
Year Built
New
Property Orientation
West
Exterior Finish
Stone,Brick
Sewers
Sewer
Water Supply
Municipal
Possession Date
No Data
Style
Bungalow
Home Type
House
Subtype
Detached
Year Built
New
Property Orientation
West
Exterior Finish
Stone,Brick
Sewers
Sewer
Water Supply
Municipal
Possession Date
No Data
Community
Community
Stratford
Community
Stratford
Taxes & Fees
Tax Year
2026
Occupancy
Vacant
Tax Year
2026
Occupancy
Vacant
Room Types
Bathroom
4 Pc Ensuite
Dimensions 16.6 x 5.51 feet
91.47 sqft
Bathroom
4 Pc Bath
Dimensions 6.43 x 9.42 feet
60.57 sqft
Bedroom
-
Dimensions 11.75 x 10.6 feet
124.55 sqft
Dining Room
-
Dimensions 12.43 x 9.58 feet
119.08 sqft
Foyer
-
Dimensions 22.34 x 6.43 feet
143.65 sqft
Kitchen
-
Dimensions 10.93 x 15.91 feet
173.9 sqft
Laundry
-
Dimensions 11.91 x 9.51 feet
113.26 sqft
Living Room
Gas Fireplace
Dimensions 14.17 x 13.16 feet
186.48 sqft
Other
Walk-In Closet(s)
Dimensions 6 x 6.76 feet
40.56 sqft
Primary Bedroom
-
Dimensions 14.24 x 11.84 feet
168.6 sqft
Similar Properties(No results)
Mortgage Calculator
Calculate your estimated monthly mortgage payment
Price
$874,900
$
%
%
Total cost of mortgage
$0
Monthly payment
By clicking Save, we will calculate your estimated mortgage for all properties using the saved values (down payment percentage, interest rate, and amortization).
The accuracy and applicability of this calculator are not guaranteed.