Sign In or Create a Free Account to see full details of this property
Key Facts
Key facts for 6417 Bowrin Road
Property Type
House, 2-Storey
Parking
Detached 1 garage, 10 parking
MLS #
X14128620
Size
3000-3500 sqft
Basement
Unfinished
Listed on
2026-10-28
Lot size
2110 x 3677.12
Tax
$4,553.92 /yr
Days on Market
1
Approximate Age
-
Maintenance Fee
-
Description
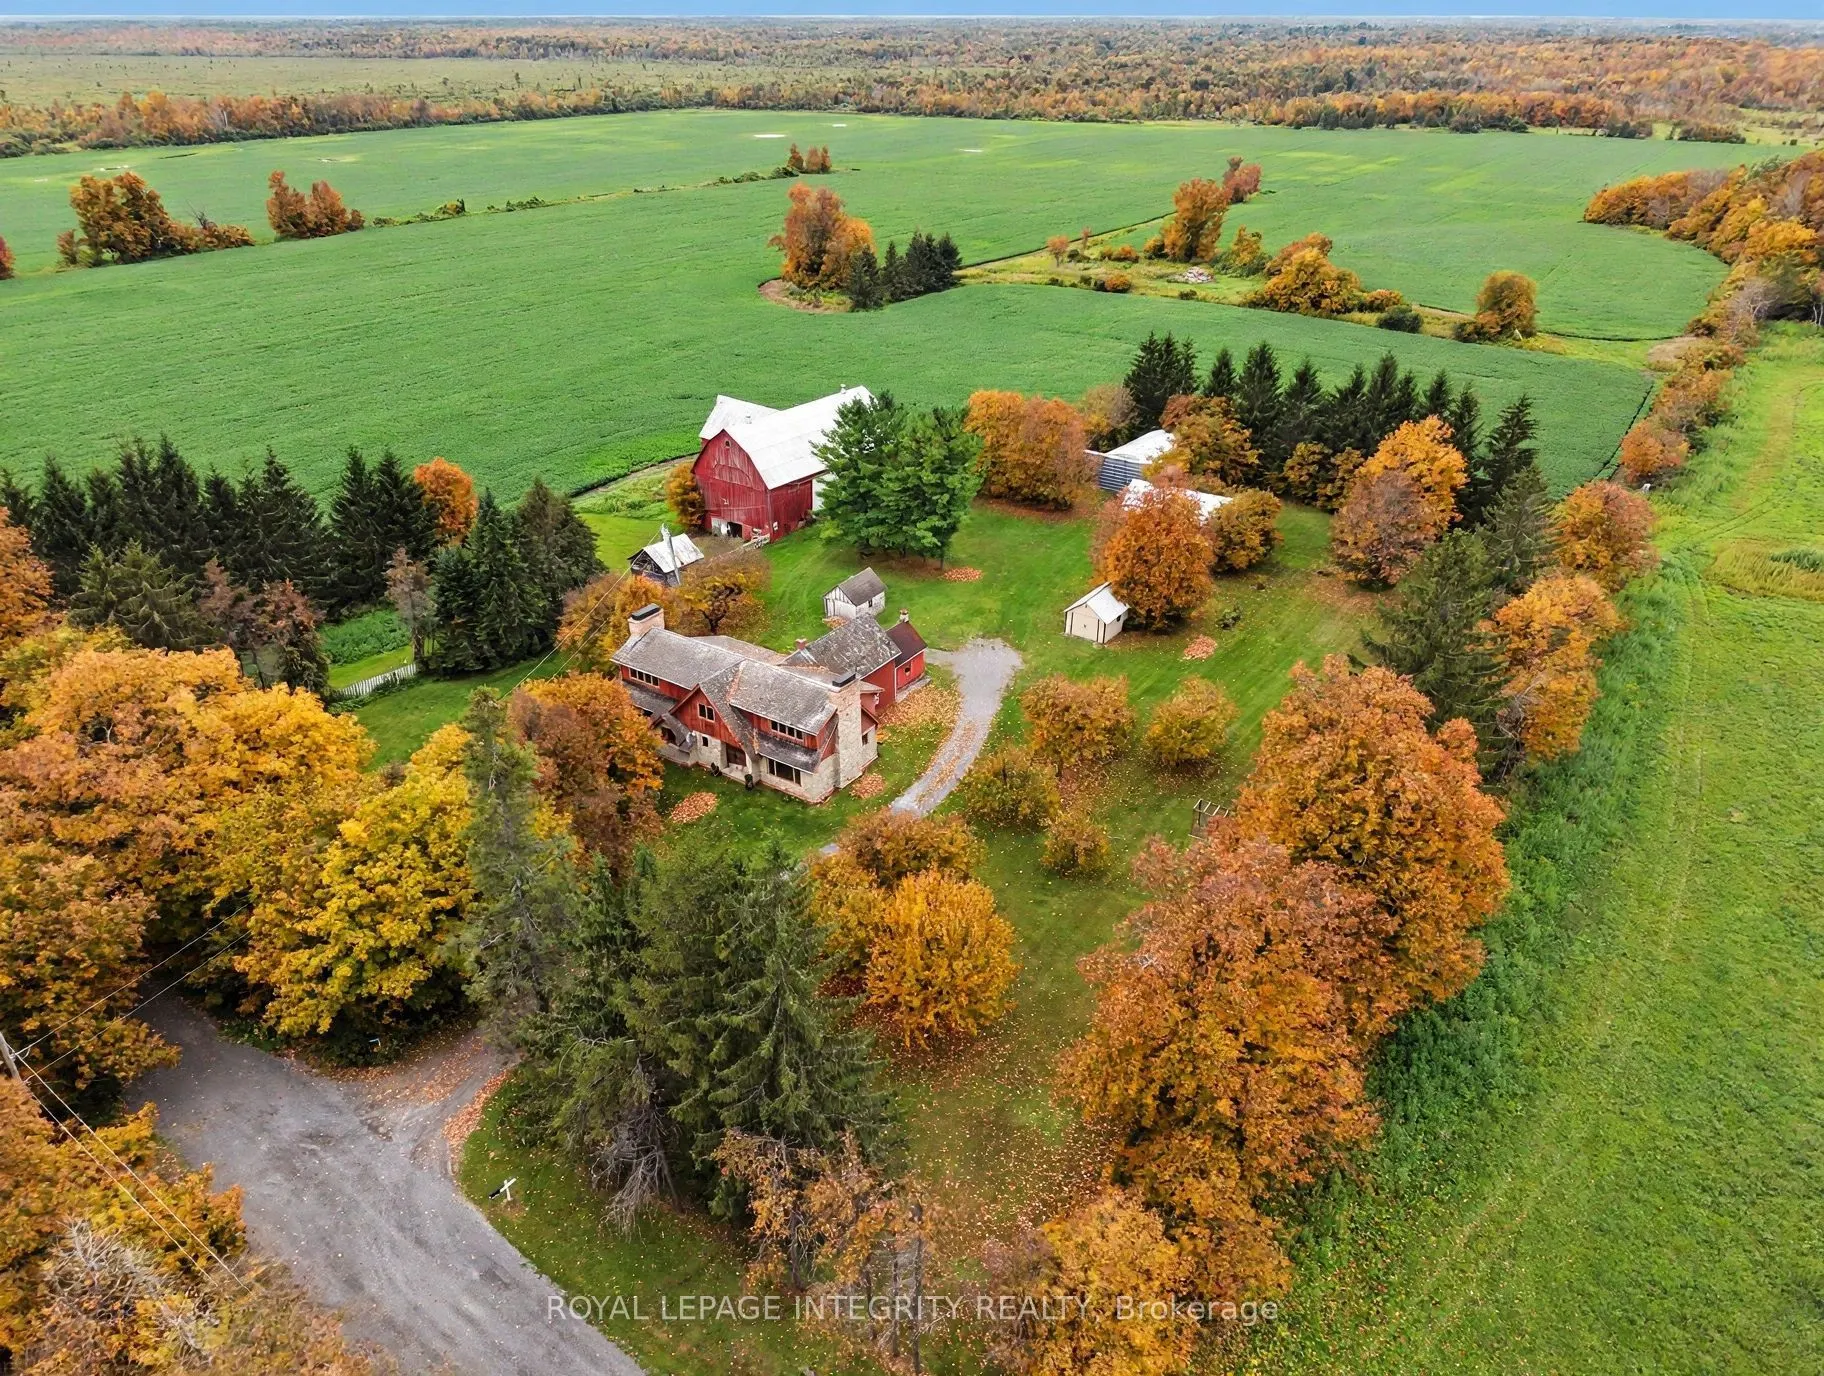
Welcome to 6417 Bowrin Road-a rare and exceptionally versatile 200-acre agricultural estate located on a peaceful dead-end road, just minutes from the heart of Richmond Village. Offering an unmatched combination of productive farmland, natural character, and an extra residential upside, this propert...y is ideal for active farmers, land investors, multi-generational family or buyers looking to craft their dream. Expansive acreage with total privacy and tranquil countryside views and a stunning sunset! Featuring 100 tillable acres, 22 tiled drained, of highly fertile, premium soil producing optimal and reliable crop yields year after year and tremendous expansion opportunity to significantly increase your cultivable acreage. The old farmhouse is a charming, fully serviced 2-bedroom home providing immediate livable space or comfortable rental potential while work continues on the massive 2600 sq ft addition. Framed to the studs and ready for your custom finishes! Bring your vision to life...Set at the end of a dead-end road, guarantees a quiet, NO-traffic location ensuring safety, serenity, and undisturbed countryside immediately next to hundreds of miles of trails. Enjoy the best of both convenience and rural tranquility-just minutes to Richmond's amenities.
Full Property Details
Interior
Bedrooms
2
Total Bedrooms
2
Washrooms
1
Square Footage
3000-3500 sqft
Basement
Unfinished
Heating Source
Oil
Heating Fuel
Forced Air
Family Room
Yes
Kitchens
1
Total Kitchens
1
Fireplace Features
Yes
Bedrooms
2
Total Bedrooms
2
Washrooms
1
Square Footage
3000-3500 sqft
Basement
Unfinished
Heating Source
Oil
Heating Fuel
Forced Air
Family Room
Yes
Kitchens
1
Total Kitchens
1
Fireplace Features
Yes
Exterior
Depth
3677.12
Front
2109.58
Acreage
100 +
Lot Size
2110 x 3677.12 ft
Pool
None
Waterfront
None
Parking Spaces
10
Total Parking Spaces
12.00
Parking Description
Detached
Garage Spaces
1
Zoning
Rural (~20% EP3 at the NW corner)
Depth
3677.12
Front
2109.58
Acreage
100 +
Lot Size
2110 x 3677.12 ft
Pool
None
Waterfront
None
Parking Spaces
10
Total Parking Spaces
12.00
Parking Description
Detached
Garage Spaces
1
Zoning
Rural (~20% EP3 at the NW corner)
Building Description
Style
2-Storey
Home Type
House
Subtype
Farm
Property Orientation
North
Exterior Finish
Stone,Cedar
Sewers
Septic
Water Supply
Well
Possession Date
10/28/2026
Style
2-Storey
Home Type
House
Subtype
Farm
Property Orientation
North
Exterior Finish
Stone,Cedar
Sewers
Septic
Water Supply
Well
Possession Date
10/28/2026
Community
Community
Goulbourn Township From Franktown Rd/South To Rideau
Community
Goulbourn Township From Franktown Rd/South To Rideau
Taxes & Fees
Taxes
$4,553.92 /yr
Tax Year
2026
Occupancy
Vacant
Taxes
$4,553.92 /yr
Tax Year
2026
Occupancy
Vacant
Similar Properties(No results)
Mortgage Calculator
Calculate your estimated monthly mortgage payment
Price
$1,799,900
$
%
%
Total cost of mortgage
$0
Monthly payment
By clicking Save, we will calculate your estimated mortgage for all properties using the saved values (down payment percentage, interest rate, and amortization).
The accuracy and applicability of this calculator are not guaranteed.