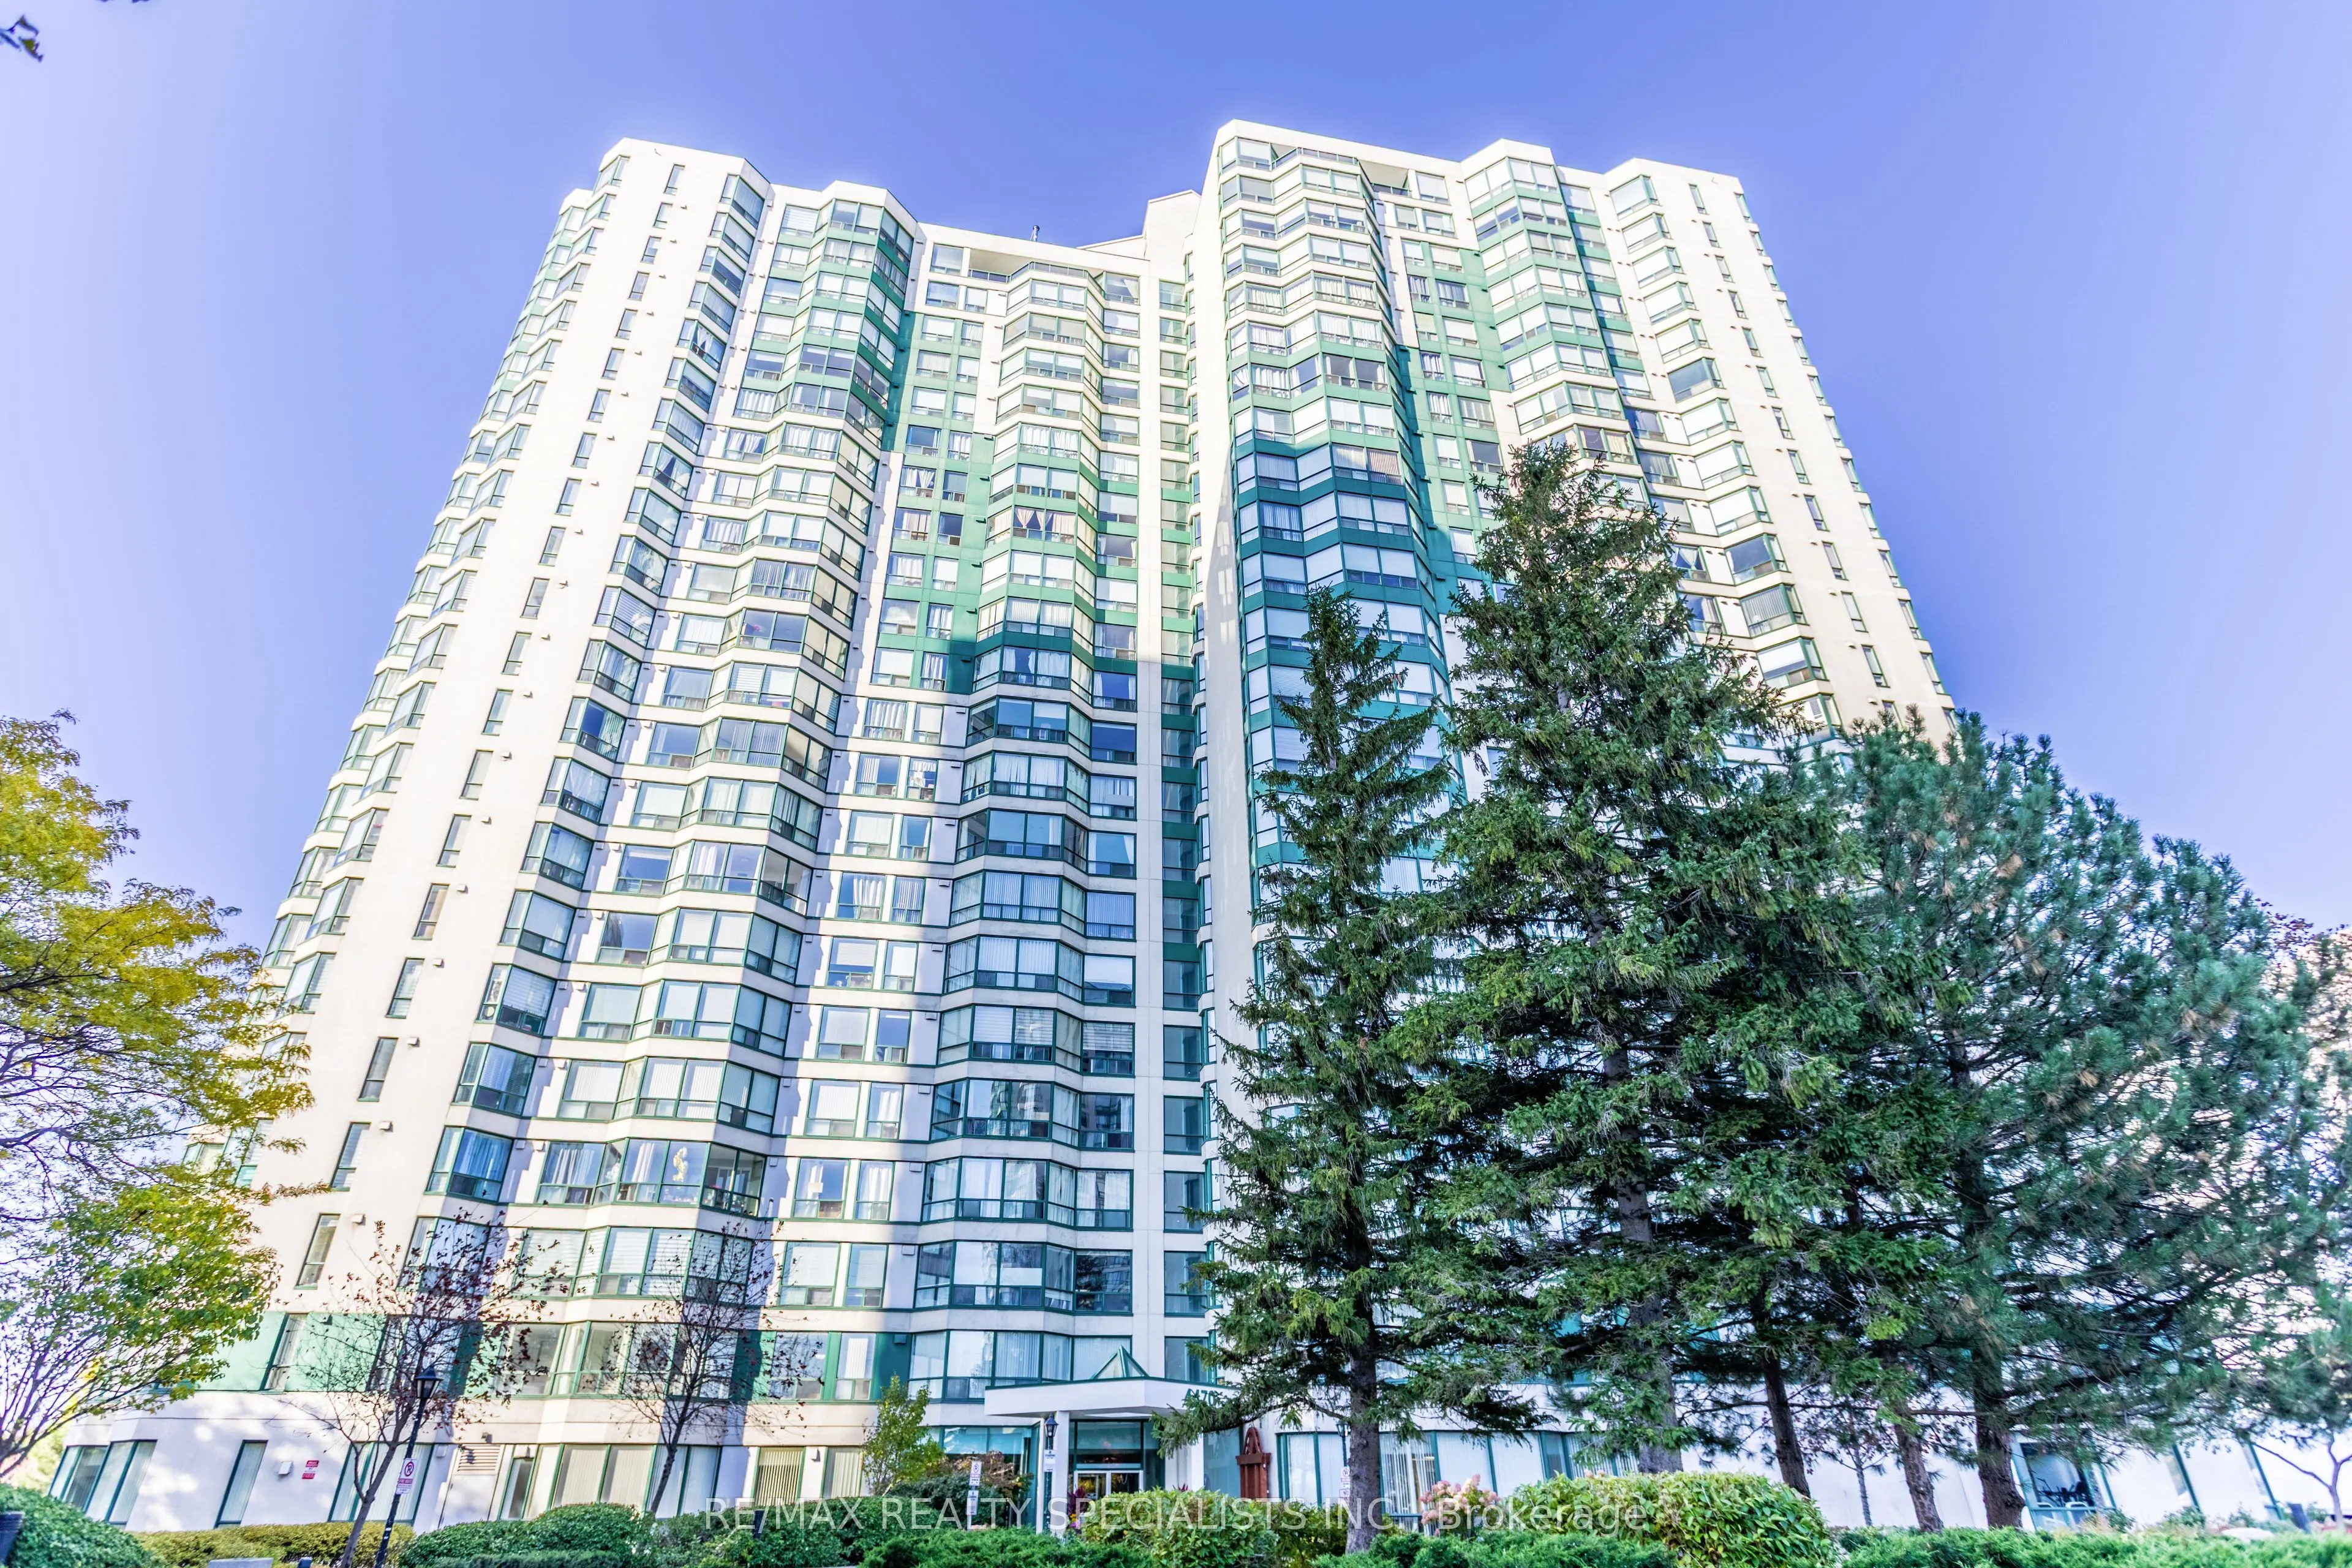
Welcome to 4470 Tucana Court unit 605. Discover this beautifully laid out two bedroom both with Ensuite Condo apartment. versatile Den, Perfect for a home office or additional living space. Large eat in kitchen. Ideally located close to Sq One shopping Centre, this unit offers convenient access to s...hopping, schools, public transport and major highways 403,401 and the QEW. Enjoy an impressive array of building amenities, including Concierge service, an indoor swimming pool, tennis court, fitness center, recreation room, and ample visitor parking space. a wonderful opportunity to enjoy comfortable condo living in a prime convenient location, close to everything you need.
Full Property Details
Interior
Bedrooms
2
Bedrooms Plus
1
Total Bedrooms
3
Washrooms
2
Square Footage
800-899 sqft
Basement
None
Heating Source
Gas
Heating Fuel
Forced Air
Air Conditioning
Central Air
Family Room
No
Kitchens
1
Total Kitchens
1
Fireplace Features
No
Bedrooms
2
Bedrooms Plus
1
Total Bedrooms
3
Washrooms
2
Square Footage
800-899 sqft
Basement
None
Heating Source
Gas
Heating Fuel
Forced Air
Air Conditioning
Central Air
Family Room
No
Kitchens
1
Total Kitchens
1
Fireplace Features
No
Exterior
Driveway
None
Pool
Indoor
Parking Spaces
1
Total Parking Spaces
1.00
Parking Description
None
Garage Spaces
2
Balcony
None
Driveway
None
Pool
Indoor
Parking Spaces
1
Total Parking Spaces
1.00
Parking Description
None
Garage Spaces
2
Balcony
None
Building Description
Style
Multi-Level
Home Type
Condo
Subtype
Condo Apartment
Year Built
31-50
Property Orientation
East
Exterior Finish
Concrete
Possession Date
12/18/2026
Locker
Exclusive
Style
Multi-Level
Home Type
Condo
Subtype
Condo Apartment
Year Built
31-50
Property Orientation
East
Exterior Finish
Concrete
Possession Date
12/18/2026
Locker
Exclusive
Community
Community
Hurontario
Community
Hurontario
Taxes & Fees
Taxes
$2,357 /yr
Tax Year
2026
Occupancy
Owner+Tenant
Maintenance Fee
$807.38/mo
Central Air Conditioning
Included
Common Elements
Included
Heating
Included
Parking
Included
Water
Included
Building Insurance
Included
Taxes
$2,357 /yr
Tax Year
2026
Occupancy
Owner+Tenant
Maintenance Fee
$807.38/mo
Central Air Conditioning
Included
Common Elements
Included
Heating
Included
Parking
Included
Water
Included
Building Insurance
Included
Other
Pets
Yes-with Restrictions
Pets
Yes-with Restrictions
Room Types
Bedroom 2
3 Pc Ensuite, Laminate
Dimensions 12.6 x 8.66 feet
109.12 sqft
Den
Sliding Doors
Dimensions 12.99 x 8.66 feet
112.49 sqft
Dining Room
Combined w/Living, Laminate
Dimensions 20.57 x 10.93 feet
224.83 sqft
Kitchen
B/I Dishwasher, Eat-in Kitchen
Dimensions 15.75 x 9.42 feet
148.36 sqft
Primary Bedroom
4 Pc Ensuite, Walk-In Closet(s)
Dimensions 13.85 x 10.99 feet
152.21 sqft
Similar Properties(No results)
Mortgage Calculator
Calculate your estimated monthly mortgage payment
Price
$492,900
$
%
%
Total cost of mortgage
$0
Monthly payment
By clicking Save, we will calculate your estimated mortgage for all properties using the saved values (down payment percentage, interest rate, and amortization).
The accuracy and applicability of this calculator are not guaranteed.