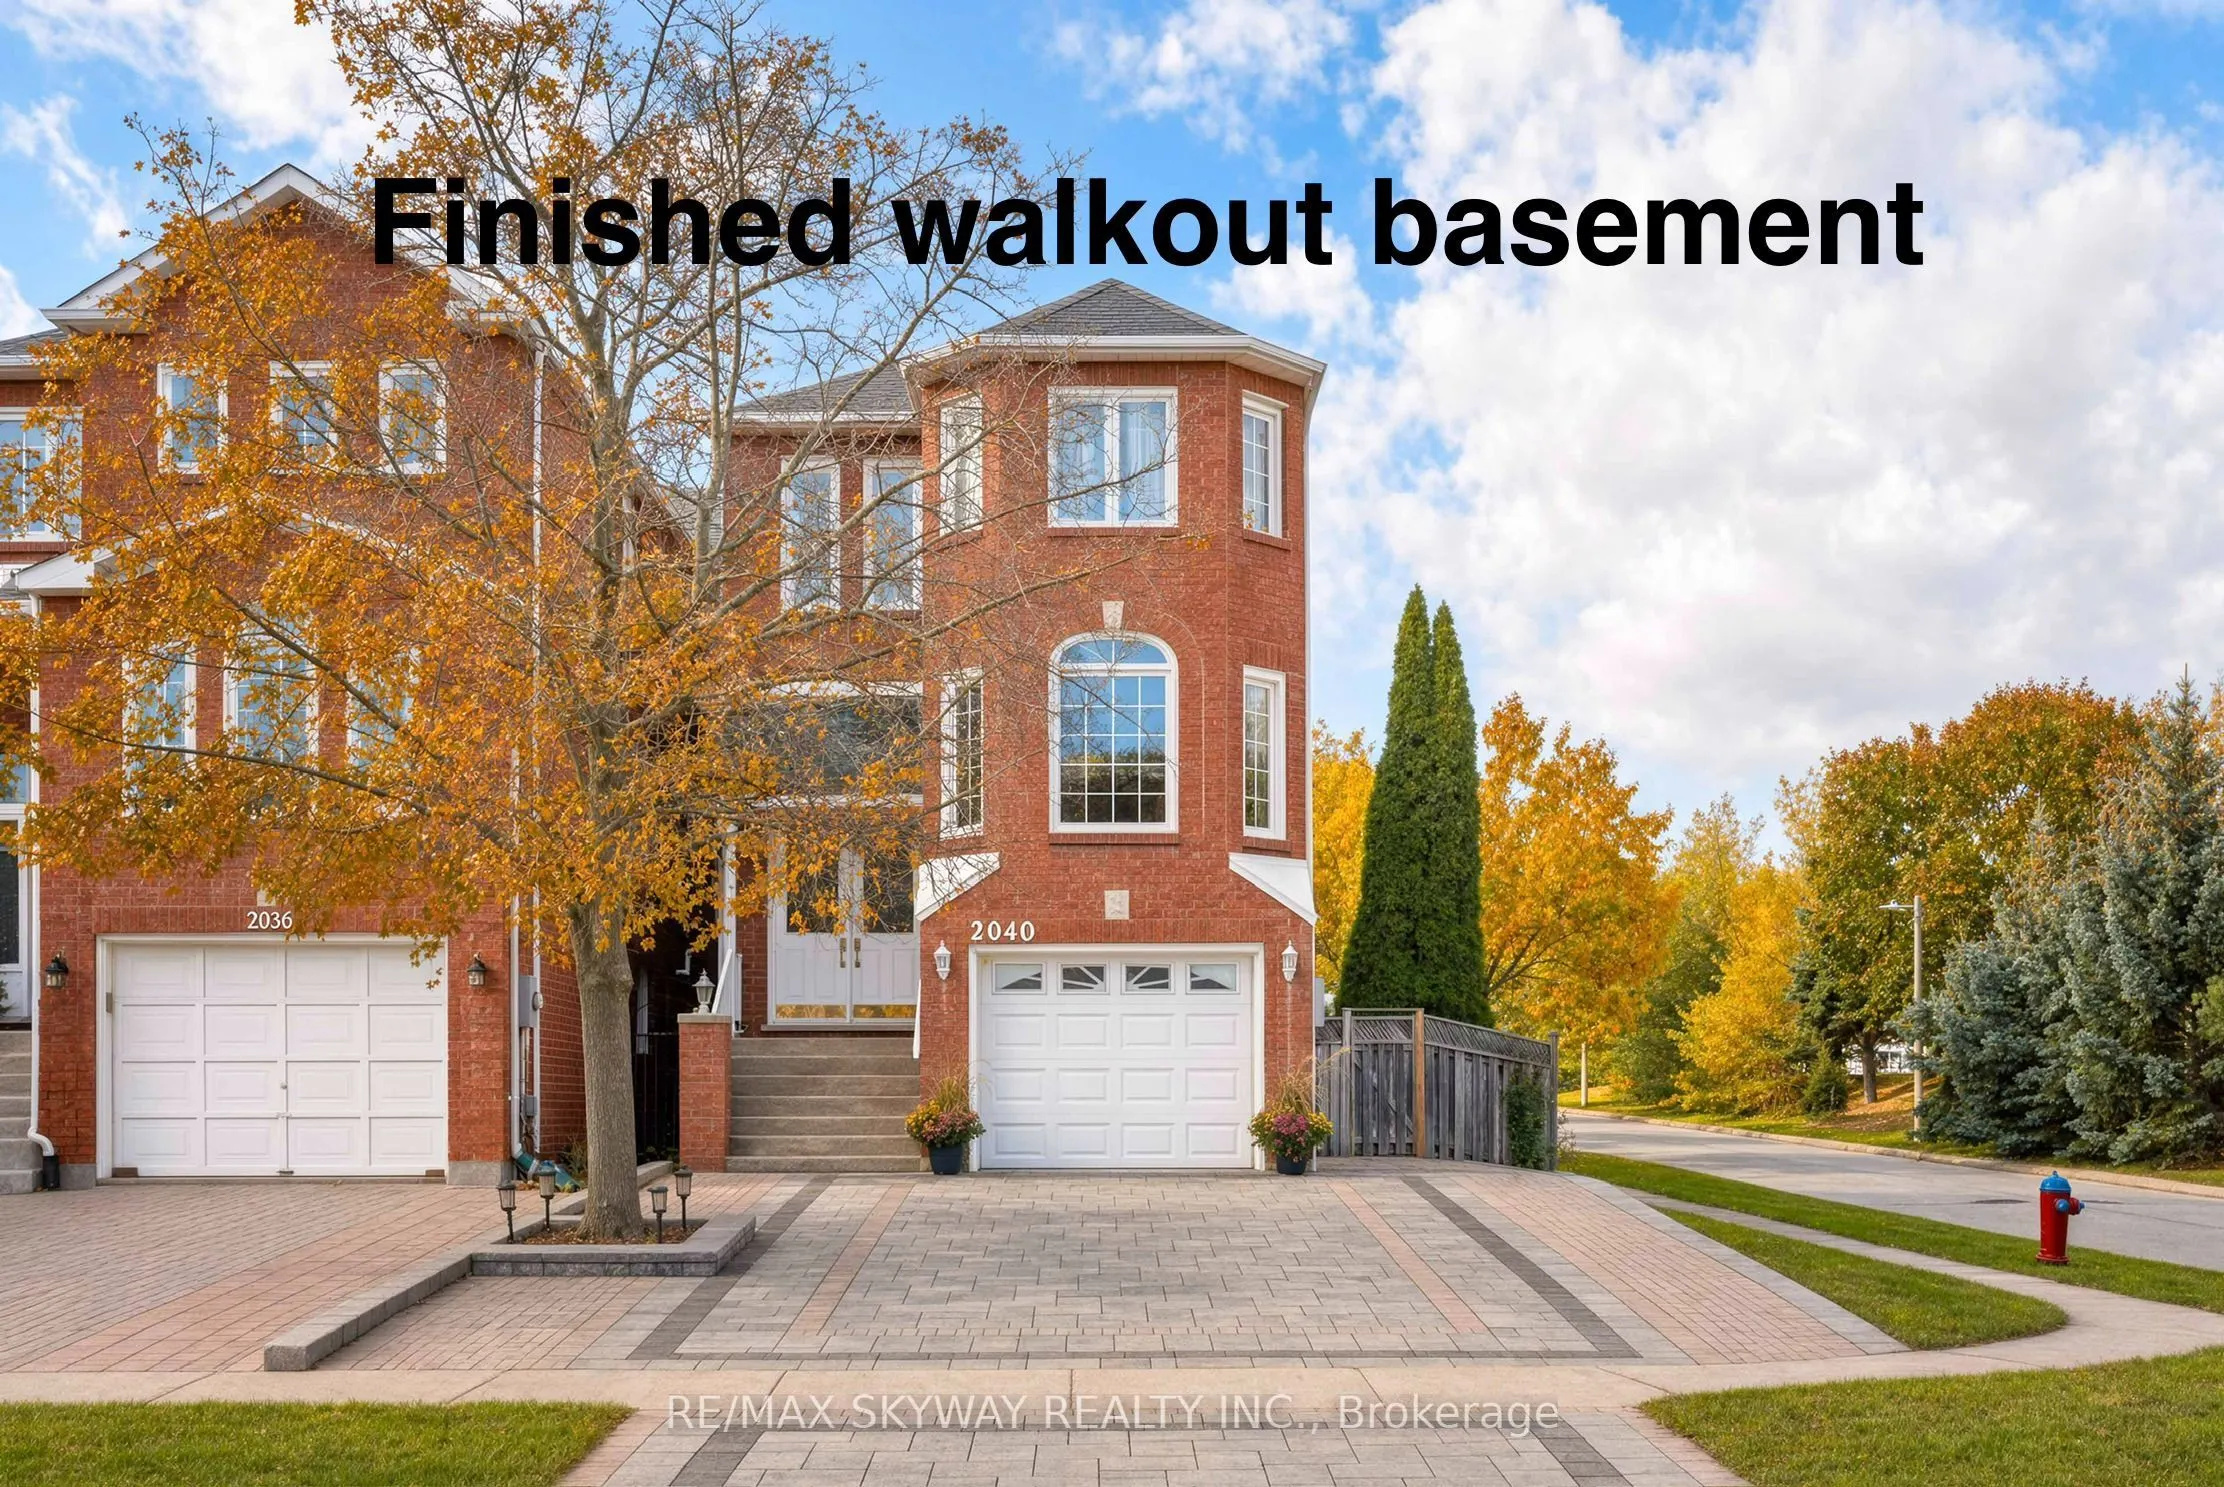
Elegant detached home located in one of the top rated schools neighbourhood. Set on a wide corner lot, this property offers ample parking and plenty of outdoor space for your family to enjoy. Step inside to an impressive open-to-above foyer that creates a bright and welcoming first impression. The s...pacious family room features a separate area that can be used as a home office, formal living room, or additional sitting area to suit your lifestyle. The well-appointed kitchen boasts stainless steel appliances and abundant cabinetry. Upstairs, you'll find three generously sized bedrooms and two full bathrooms, providing comfort and convenience for the entire family. The lower level is a standout feature, offering a separate side entrance and walkout access to the backyard. This apartment-style space includes a separate laundry, bedroom, full bathroom, and kitchen, presenting excellent potential for extended family living or additional rental income. Enjoy added peace of mind with an energy efficient heat pump, furnace and tankless water heater system less than a year old. House is equipped with modern zebra blinds & a storage shed in the backyard. A wonderful opportunity to own a versatile family home in a desirable school neighbourhood, combining comfortable living & functional space.
Full Property Details
Interior
Bedrooms
3
Bedrooms Plus
1
Total Bedrooms
4
Washrooms
4
Square Footage
2000-2500 sqft
Basement
Finished with Walk-Out,Separate Entrance,Finished
Heating Source
Gas
Heating Fuel
Forced Air
Air Conditioning
Central Air
Family Room
Yes
Kitchens
2
Total Kitchens
2
Fireplace Features
Yes
Bedrooms
3
Bedrooms Plus
1
Total Bedrooms
4
Washrooms
4
Square Footage
2000-2500 sqft
Basement
Finished with Walk-Out,Separate Entrance,Finished
Heating Source
Gas
Heating Fuel
Forced Air
Air Conditioning
Central Air
Family Room
Yes
Kitchens
2
Total Kitchens
2
Fireplace Features
Yes
Exterior
Depth
111.73
Front
30.0
Driveway
Available,Private
Lot Size
30 x 111.73 ft
Pool
None
Parking Spaces
4
Total Parking Spaces
5.00
Parking Description
Attached
Garage Spaces
1
Depth
111.73
Front
30.0
Driveway
Available,Private
Lot Size
30 x 111.73 ft
Pool
None
Parking Spaces
4
Total Parking Spaces
5.00
Parking Description
Attached
Garage Spaces
1
Building Description
Style
2-Storey
Home Type
House
Subtype
Link
Property Orientation
North
Exterior Finish
Brick,Stone
Sewers
Sewer
Water Supply
Municipal
Possession Date
1/5/2027
Style
2-Storey
Home Type
House
Subtype
Link
Property Orientation
North
Exterior Finish
Brick,Stone
Sewers
Sewer
Water Supply
Municipal
Possession Date
1/5/2027
Community
Community
Glen Abbey
Community
Glen Abbey
Taxes & Fees
Taxes
$5,446.24 /yr
Tax Year
2025
Occupancy
Owner+Tenant
Taxes
$5,446.24 /yr
Tax Year
2025
Occupancy
Owner+Tenant
Similar Properties(No results)
Mortgage Calculator
Calculate your estimated monthly mortgage payment
Price
$1,299,000
$
%
%
Total cost of mortgage
$0
Monthly payment
By clicking Save, we will calculate your estimated mortgage for all properties using the saved values (down payment percentage, interest rate, and amortization).
The accuracy and applicability of this calculator are not guaranteed.