Sign In or Create a Free Account to see full details of this property
Key Facts
Key facts for 105 Oneida Crescent #1403
Property Type
Condo, Apartment
Parking
1 garage, 1 parking
MLS #
N13220118
Size
900-999 sqft
Basement
None
Listed on
2026-06-01
Lot size
-
Tax
$3,242.85 /yr
Days on Market
152
Approximate Age
-
Maintenance Fee
$738.40/mo
Common Elements, Par...
Description
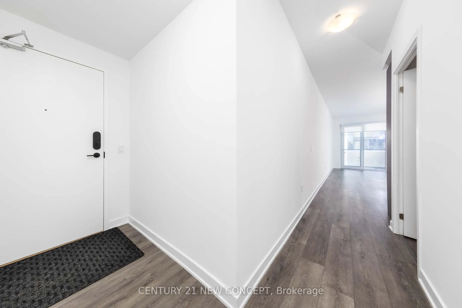
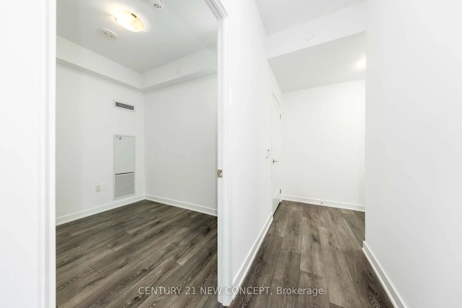
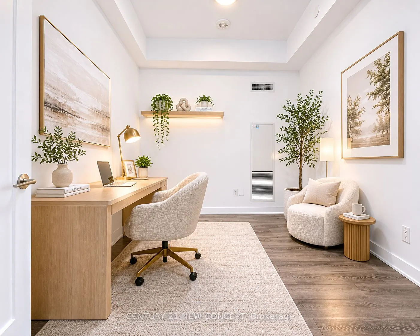
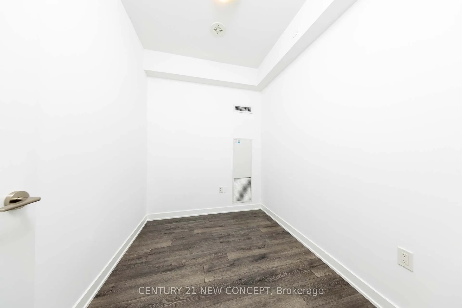
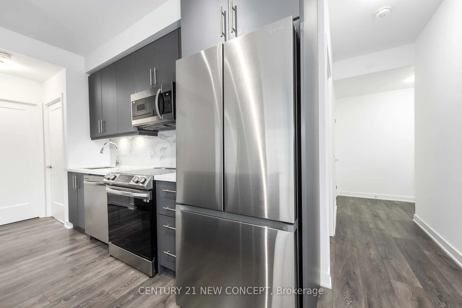
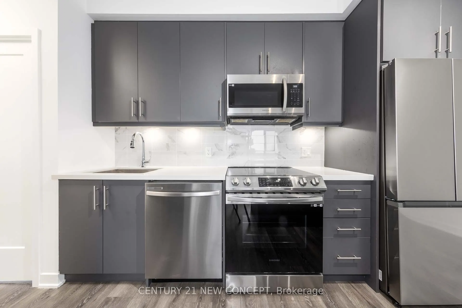
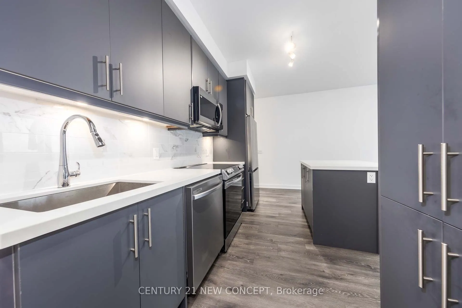
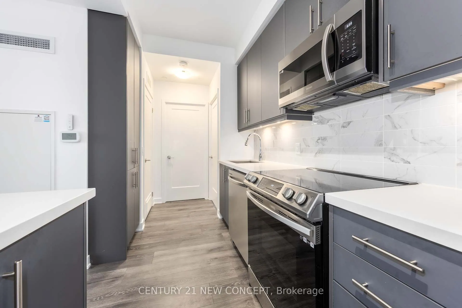
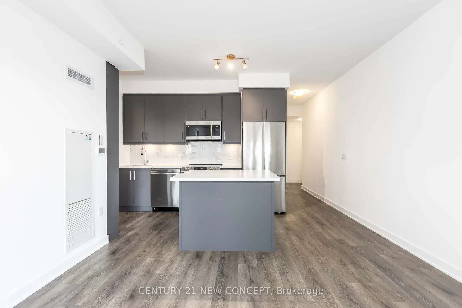
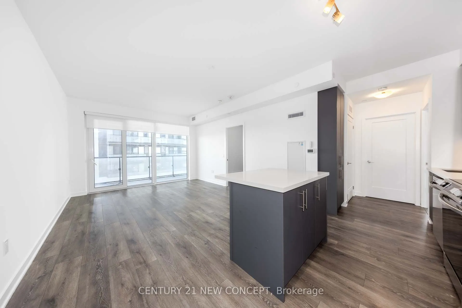
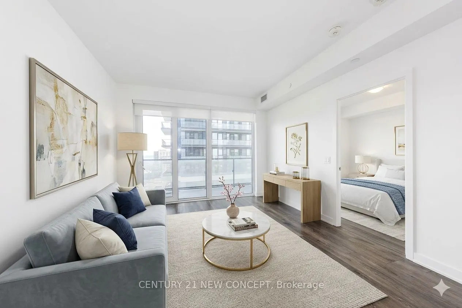
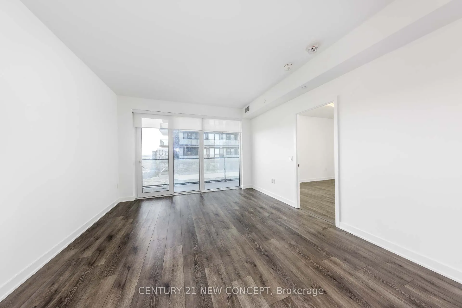
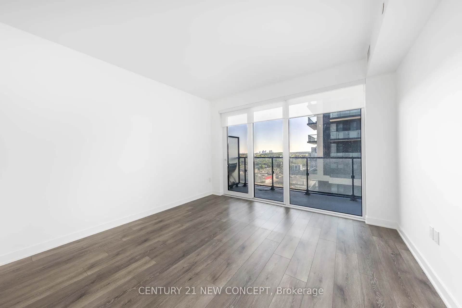
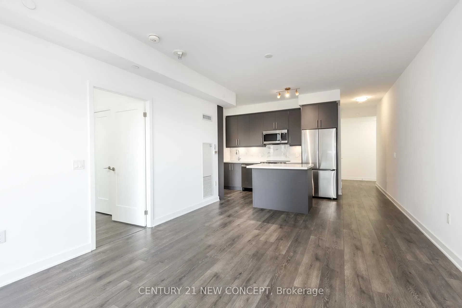
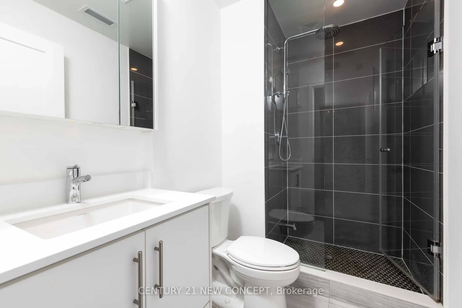
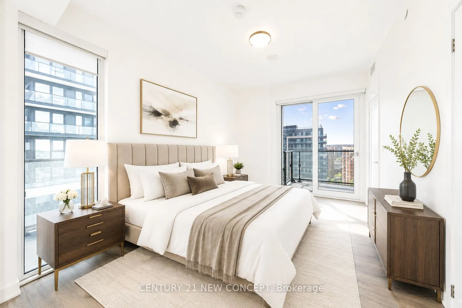
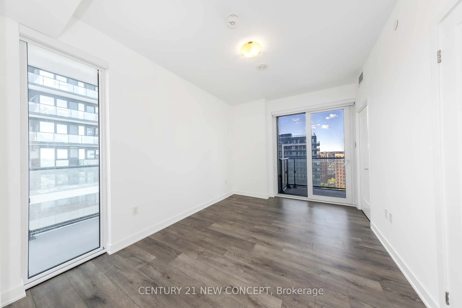
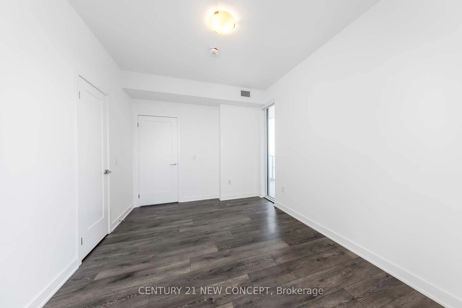
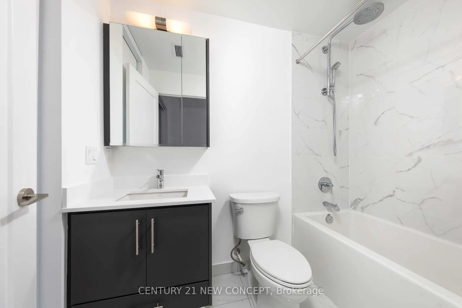
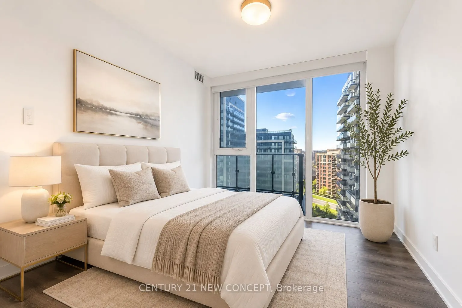
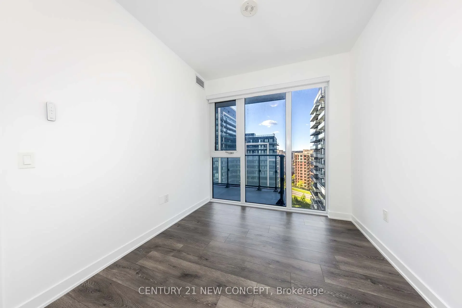
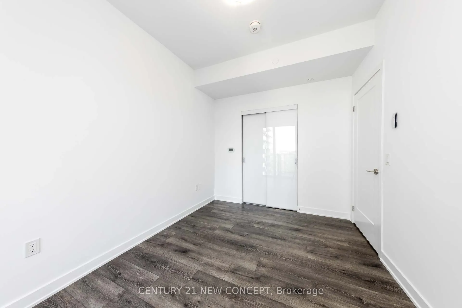
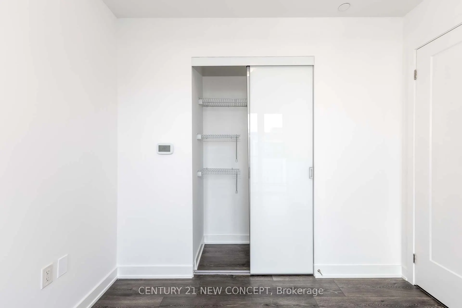
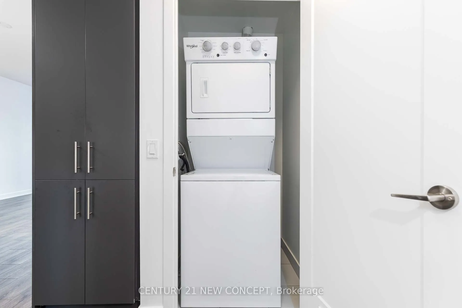
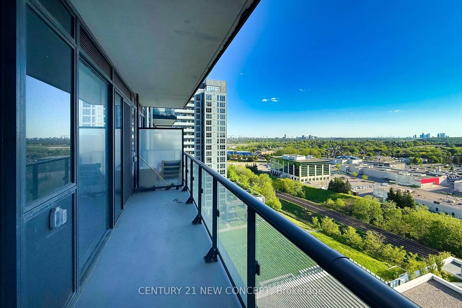
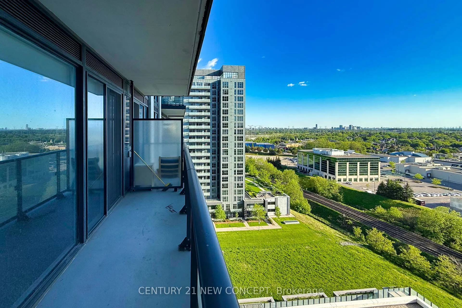
Absolutely stunning, heavily upgraded 2-Bedroom + Den, 2-Washroom suite in high-demand Richmond Hill! This exceptional home offers a rare, fully functional Den with door - ideal as a 3rd bedroom or private office. Enjoy 9' smooth ceilings in the principal rooms and stylish laminate flooring througho...ut. The gourmet kitchen features a central island, custom extra pantry, elegant quartz countertops, glass tile backsplash, under-cabinet lighting, and full-size stainless-steel appliances. Additional upgrades include custom remote-controlled window coverings in all rooms, upgraded cabinet and glass closet doors, and thoughtfully selected bathroom tiles and fixtures. Situated in a well-managed, newer building community, just steps to Yonge St. and Hwy 7 with convenient access to VIVA transit, Langstaff GO Station, popular restaurants, major shopping destinations, and Highways 407 and 404. Parking and locker included.