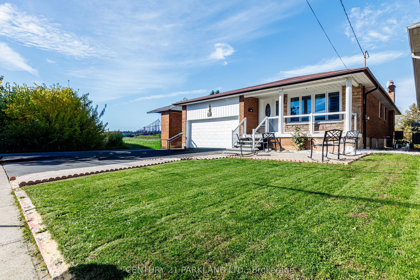
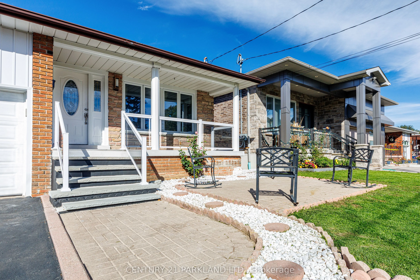
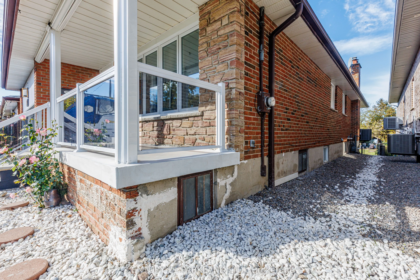
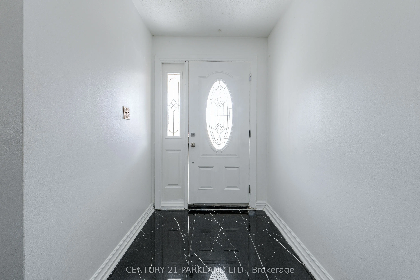
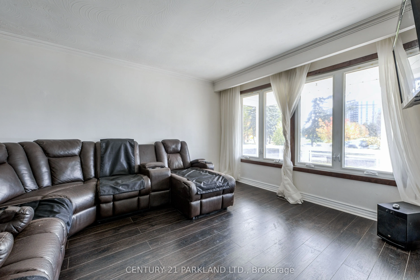
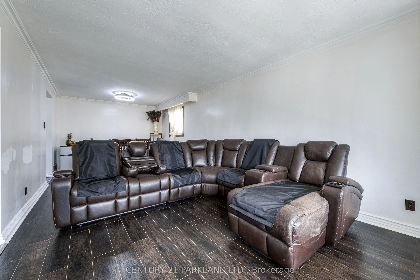
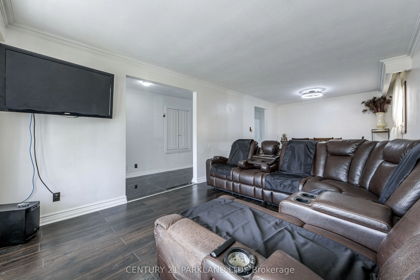
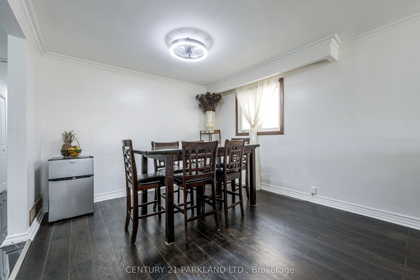
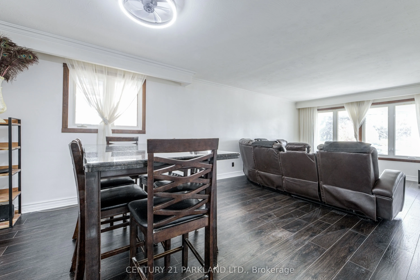
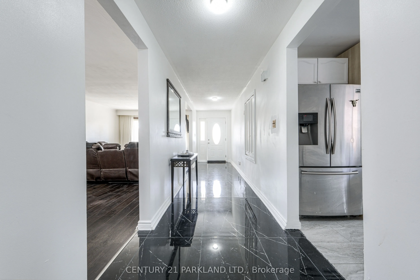
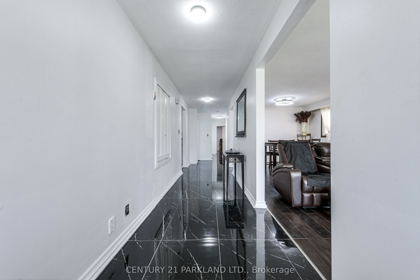
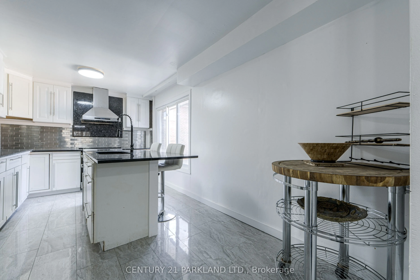
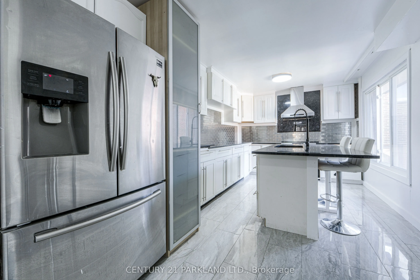
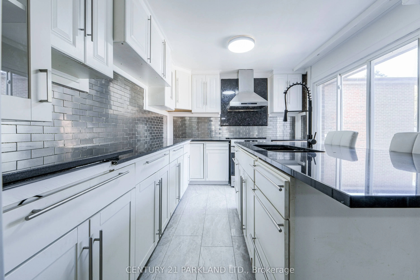
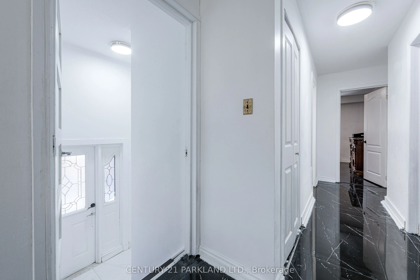
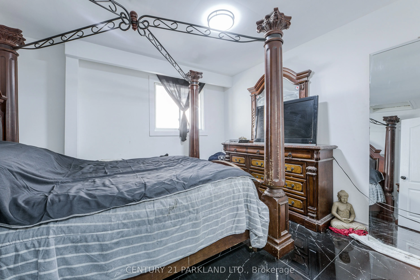
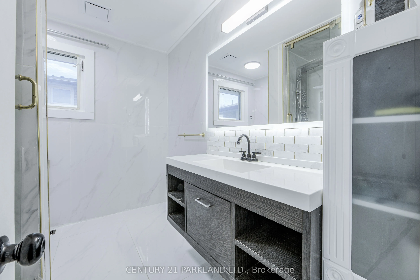
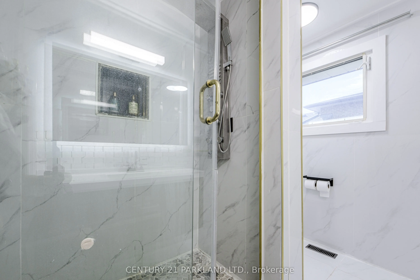
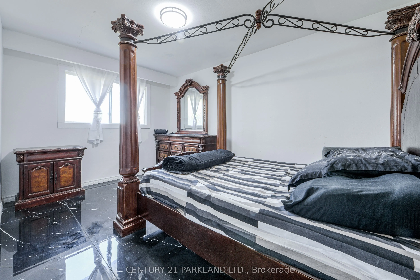
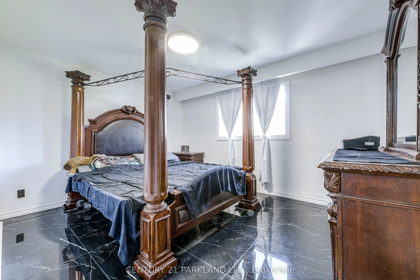
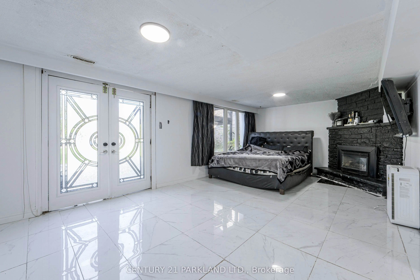
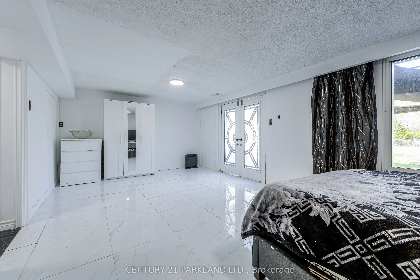
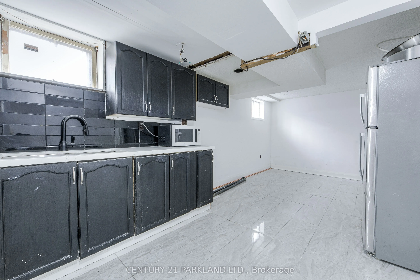
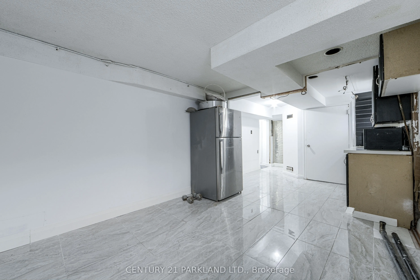
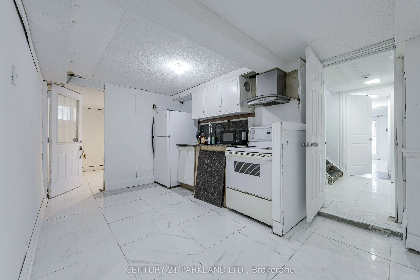
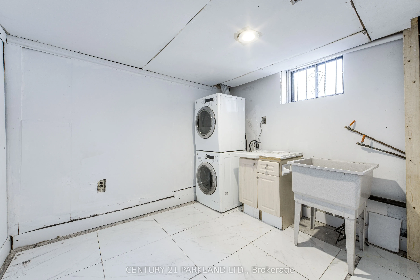
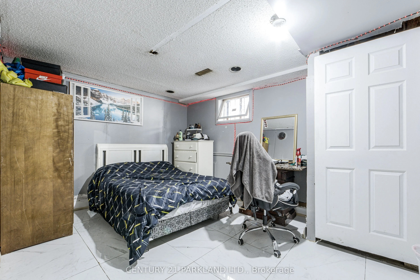
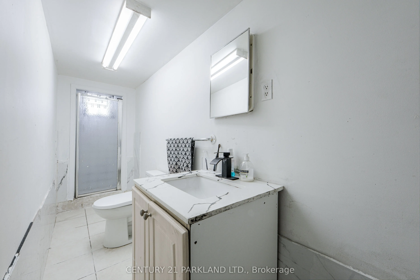
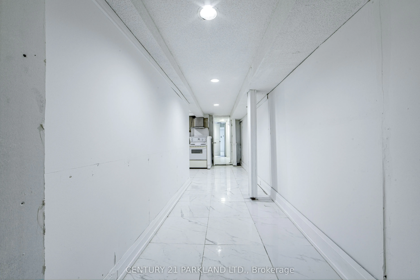
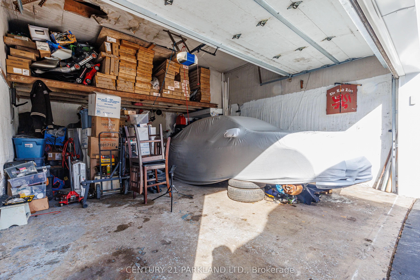
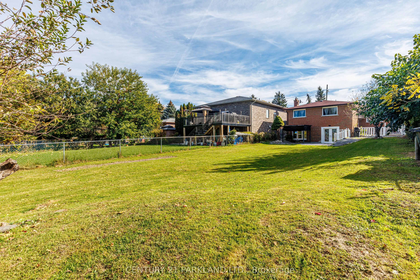
FANTASTIC OPPORTUNITY - Welcome to this detached Bungalow situated on a 43.55 x 210.05 foot lot in the Heart of Scarborough Village. Comprised of 3 Separate Units waiting for the perfect investor. Upper Unit it totally renovated $$$ - Freshly Painted, New bathroom and kitchen, new floors, new counte...rs. New Front Porch. New Sod. This opportunity offers the perfect blend of function, comfort, versatility for your investment. Separate side door entrance leads to 2 basement apartments & lower level laundry room. Basement has walkout to extensive yard. Ideal for extended family, income suites, and multi generational living. Close to all amenities including GO station, shopping, transit & schools. This rare opportunity exudes convenient, offers space & lifestyle potential.
Full Property Details
Interior
Bedrooms
3
Bedrooms Plus
2
Total Bedrooms
5
Washrooms
3
Square Footage
1100-1500 sqft
Basement
Finished with Walk-Out
Heating Source
Gas
Heating Fuel
Forced Air
Air Conditioning
Central Air
Family Room
No
Kitchens
3
Total Kitchens
3
Fireplace Features
Yes
Bedrooms
3
Bedrooms Plus
2
Total Bedrooms
5
Washrooms
3
Square Footage
1100-1500 sqft
Basement
Finished with Walk-Out
Heating Source
Gas
Heating Fuel
Forced Air
Air Conditioning
Central Air
Family Room
No
Kitchens
3
Total Kitchens
3
Fireplace Features
Yes
Exterior
Depth
210.05
Front
43.55
Driveway
Private Double
Lot Size
44 x 210.05 ft
Pool
None
Waterfront
None
Parking Spaces
4
Total Parking Spaces
4.00
Parking Description
Attached
Garage Spaces
2
Zoning
Res
Depth
210.05
Front
43.55
Driveway
Private Double
Lot Size
44 x 210.05 ft
Pool
None
Waterfront
None
Parking Spaces
4
Total Parking Spaces
4.00
Parking Description
Attached
Garage Spaces
2
Zoning
Res
Building Description
Style
Bungalow
Home Type
House
Subtype
Detached
Year Built
16-30
Property Orientation
East
Exterior Finish
Brick
Sewers
Sewer
Water Supply
Municipal
Possession Date
11/30/2026
Style
Bungalow
Home Type
House
Subtype
Detached
Year Built
16-30
Property Orientation
East
Exterior Finish
Brick
Sewers
Sewer
Water Supply
Municipal
Possession Date
11/30/2026
Community
Community
Scarborough Village
Community
Scarborough Village
Taxes & Fees
Taxes
$4,457 /yr
Tax Year
2025
Occupancy
Owner
Taxes
$4,457 /yr
Tax Year
2025
Occupancy
Owner
Room Types
Bedroom 2
Carpet Free, Closet, Window
Dimensions 14.07 x 9.61 feet
135.21 sqft
Bedroom 3
Carpet Free, Closet, Window
Dimensions 10.04 x 9.32 feet
93.57 sqft
Dining Room
Carpet Free, Combined w/Living, Window
Dimensions 12.99 x 12.01 feet
156.01 sqft
Kitchen
Ceramic Floor, Family Size Kitchen, Renovated
Dimensions 17.06 x 10.07 feet
171.79 sqft
Living Room
Carpet Free, Combined w/Dining, Large Window
Dimensions 12.99 x 12.01 feet
156.01 sqft
Living Room
Broadloom
Dimensions 22.6 x 16.01 feet
361.83 sqft
Primary Bedroom
Carpet Free, Closet, Window
Dimensions 13.09 x 7.71 feet
100.92 sqft
Recreation
Broadloom, Gas Fireplace, Sliding Doors
Dimensions 23 x 12.99 feet
298.77 sqft
Similar Properties(No results)
Mortgage Calculator
Calculate your estimated monthly mortgage payment
Price
$1,188,000
$
%
%
Total cost of mortgage
$0
Monthly payment
By clicking Save, we will calculate your estimated mortgage for all properties using the saved values (down payment percentage, interest rate, and amortization).
The accuracy and applicability of this calculator are not guaranteed.