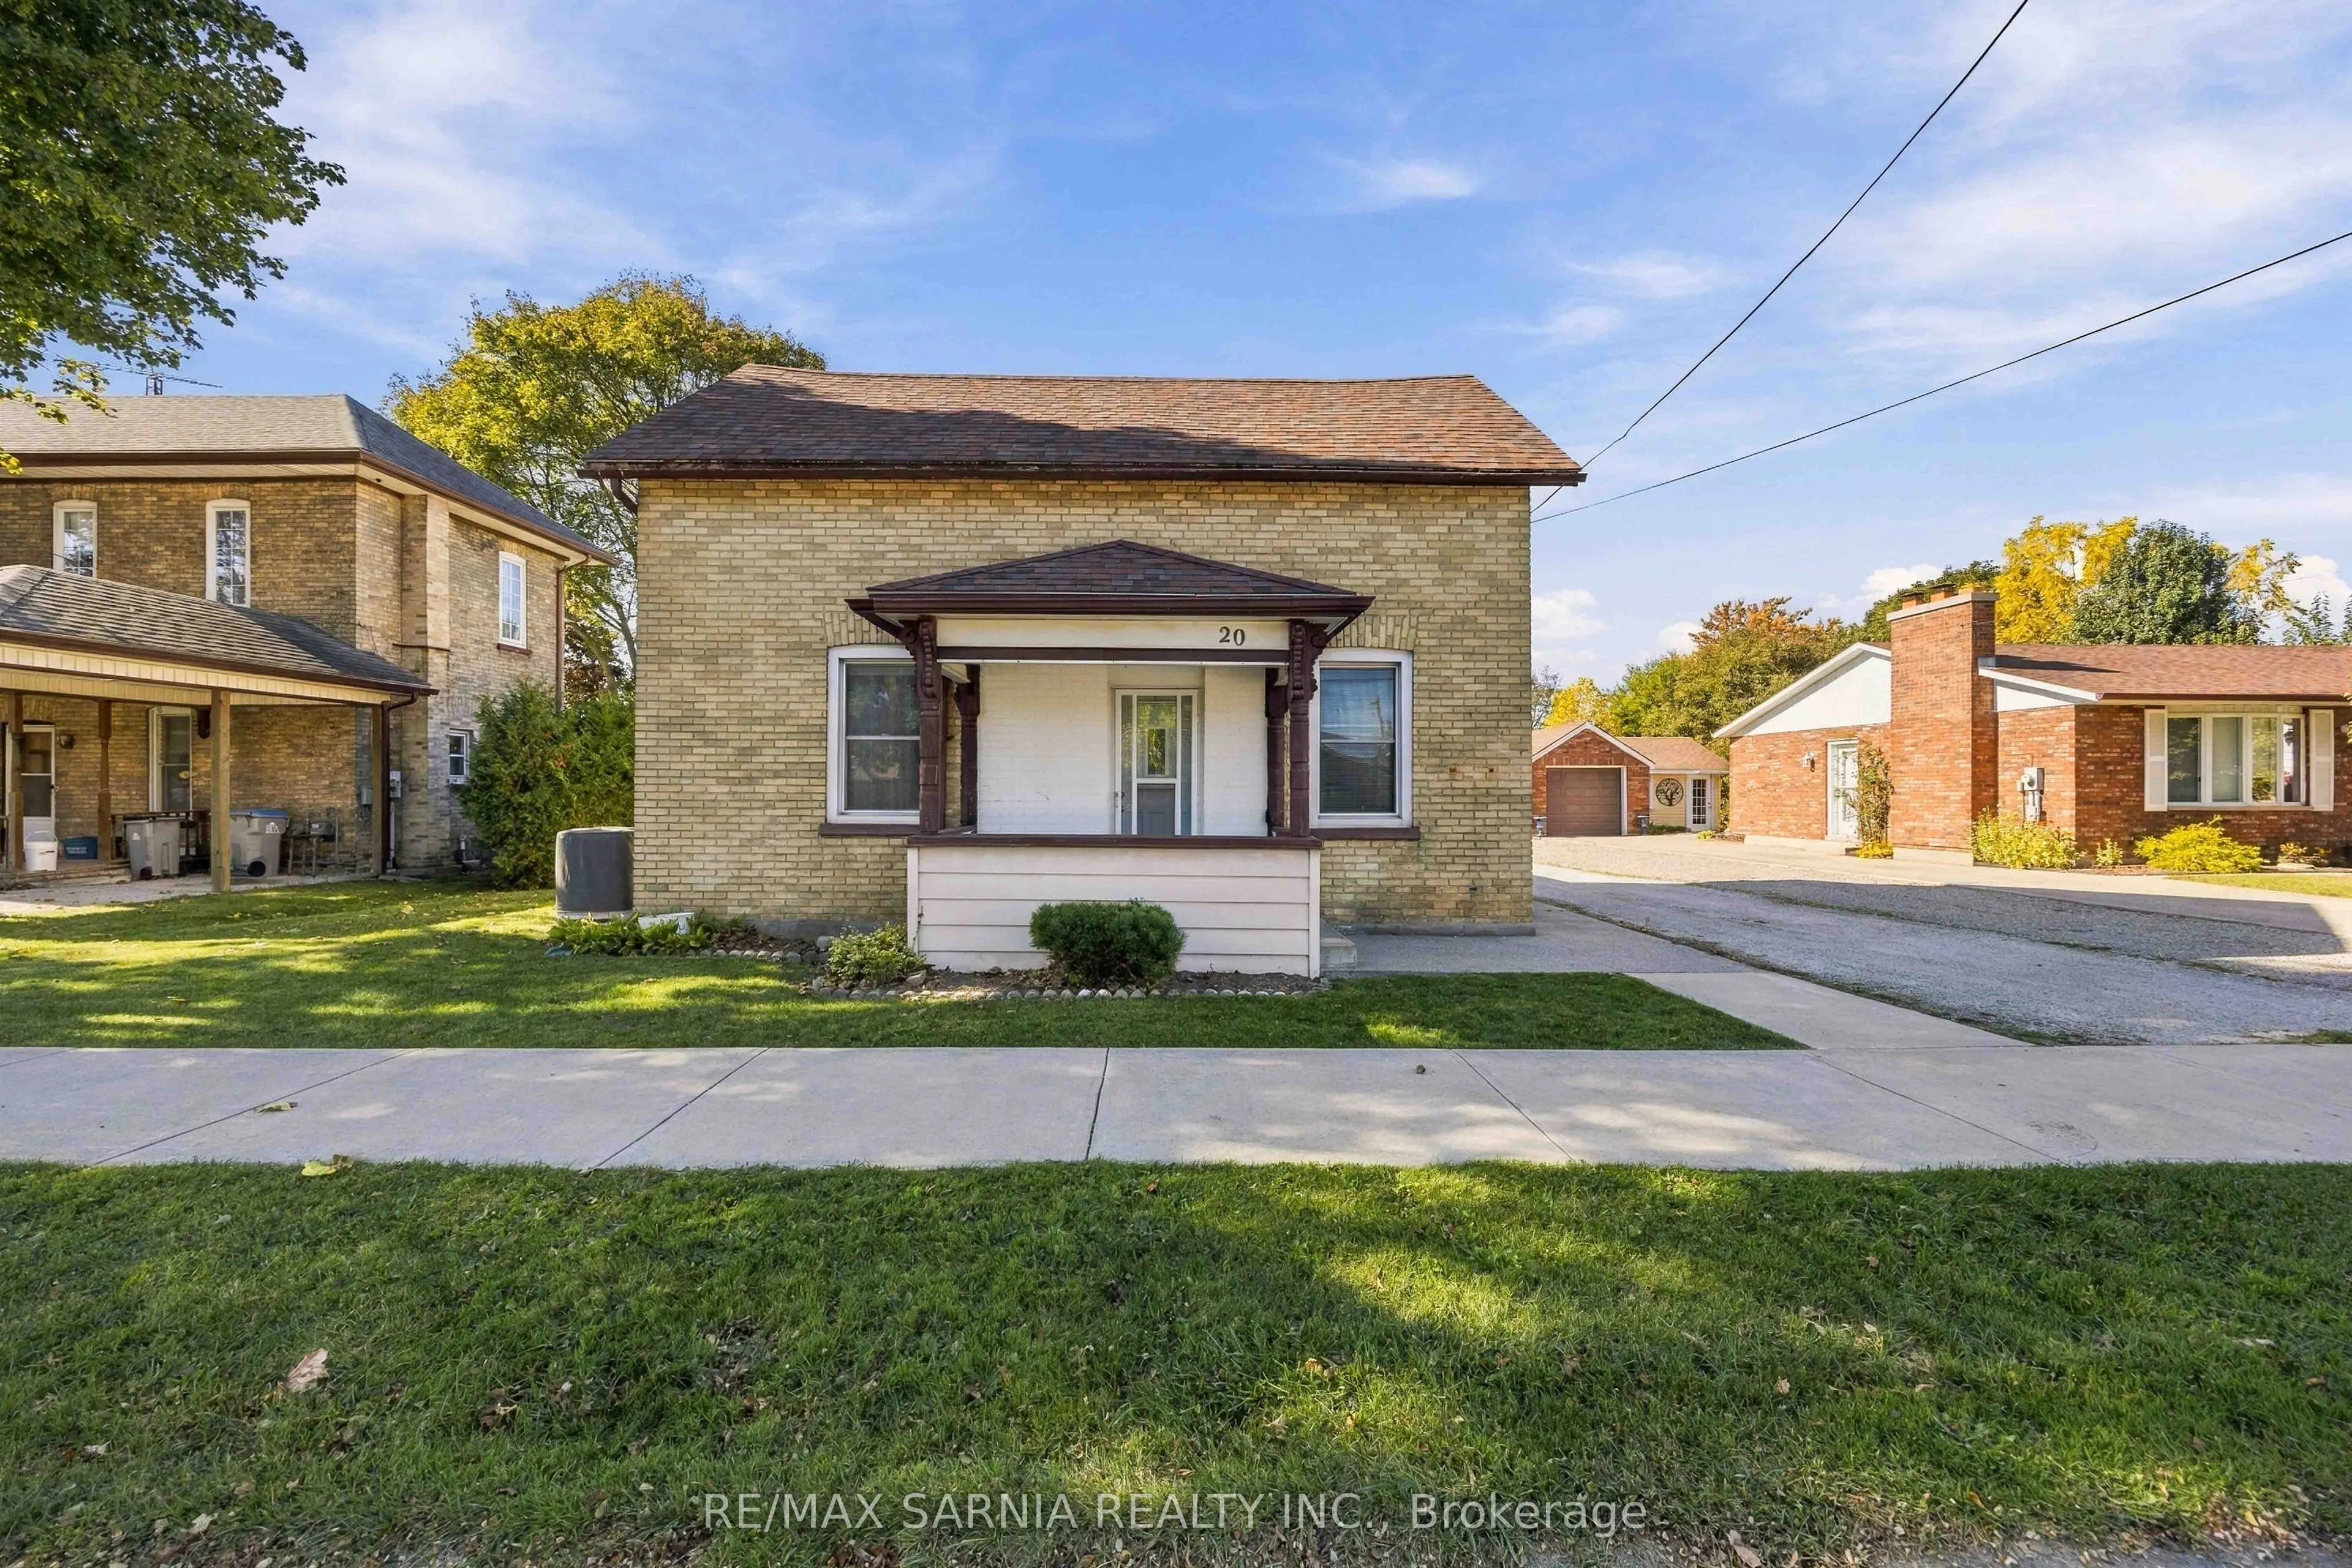
Great opportunity to own a well-cared-for home in the town of Forest at an affordable price! This 1-storey home offers 3 bedrooms and 1.5 bathrooms with a functional layout and plenty of potential to make it your own. The main floor features a good-sized living room, spacious eat-in kitchen, 4-piece... bathroom and a main-floor bedroom. Just off the kitchen is an additional room that could be used as a home office, den or extra storage space. The laundry room provides access to the good-sized backyard, offering plenty of room to enjoy the outdoors. Upstairs you'll find two additional bedrooms, one featuring a convenient 2-piece ensuite. The detached double-car garage is currently set up with parking for one vehicle and a workshop on the other side, making it ideal for those who enjoy working on projects or need additional storage. While the home could benefit from some cosmetic updates, it has been well maintained and offers a solid starting point for buyers looking to add their own personal touches. This is a great opportunity for first-time buyers, downsizers or anyone looking for an affordable home with room to build equity.
Full Property Details
Interior
Bedrooms
3
Total Bedrooms
3
Washrooms
2
Square Footage
1500-2000 sqft
Basement
Full
Heating Source
Gas
Heating Fuel
Forced Air
Air Conditioning
Central Air
Family Room
No
Kitchens
1
Total Kitchens
1
Fireplace Features
No
Bedrooms
3
Total Bedrooms
3
Washrooms
2
Square Footage
1500-2000 sqft
Basement
Full
Heating Source
Gas
Heating Fuel
Forced Air
Air Conditioning
Central Air
Family Room
No
Kitchens
1
Total Kitchens
1
Fireplace Features
No
Exterior
Depth
163.24
Front
64.38
Lot Size
64 x 163.24 ft
Pool
None
Parking Spaces
1
Total Parking Spaces
3.00
Parking Description
Detached
Garage Spaces
2
Zoning
R1
Depth
163.24
Front
64.38
Lot Size
64 x 163.24 ft
Pool
None
Parking Spaces
1
Total Parking Spaces
3.00
Parking Description
Detached
Garage Spaces
2
Zoning
R1
Building Description
Style
2-Storey
Home Type
House
Subtype
Detached
Property Orientation
West
Exterior Finish
Brick
Sewers
Sewer
Water Supply
Municipal
Possession Date
No Data
Style
2-Storey
Home Type
House
Subtype
Detached
Property Orientation
West
Exterior Finish
Brick
Sewers
Sewer
Water Supply
Municipal
Possession Date
No Data
Community
Community
Forest
Community
Forest
Taxes & Fees
Taxes
$1,769 /yr
Tax Year
2026
Occupancy
Vacant
Taxes
$1,769 /yr
Tax Year
2026
Occupancy
Vacant
Room Types
Bedroom
-
Dimensions 18.01 x 10.2 feet
183.7 sqft
Bedroom
-
Dimensions 9.91 x 8.99 feet
89.09 sqft
Kitchen
-
Dimensions 16.11 x 13.09 feet
210.88 sqft
Laundry
-
Dimensions 14.5 x 8.01 feet
116.14 sqft
Living Room
-
Dimensions 16.99 x 13.62 feet
231.4 sqft
Office
-
Dimensions 14.01 x 8.1 feet
113.48 sqft
Primary Bedroom
-
Dimensions 13.62 x 8.89 feet
121.08 sqft
Utility Room
-
Dimensions 25 x 16.21 feet
405.25 sqft
Similar Properties(No results)
Mortgage Calculator
Calculate your estimated monthly mortgage payment
Price
$330,000
$
%
%
Total cost of mortgage
$0
Monthly payment
By clicking Save, we will calculate your estimated mortgage for all properties using the saved values (down payment percentage, interest rate, and amortization).
The accuracy and applicability of this calculator are not guaranteed.