Sign In or Create a Free Account to see full details of this property
Key Facts
Key facts for 1021 Alexandra Street
Property Type
House, 1 1/2 Storey
Parking
None 0 garage, 2 parking
MLS #
X14133354
Size
700-1100 sqft
Basement
Crawl Space
Listed on
2026-10-29
Lot size
25 x 110.0
Tax
$1,557.74 /yr
Days on Market
3
Approximate Age
-
Maintenance Fee
-
Description
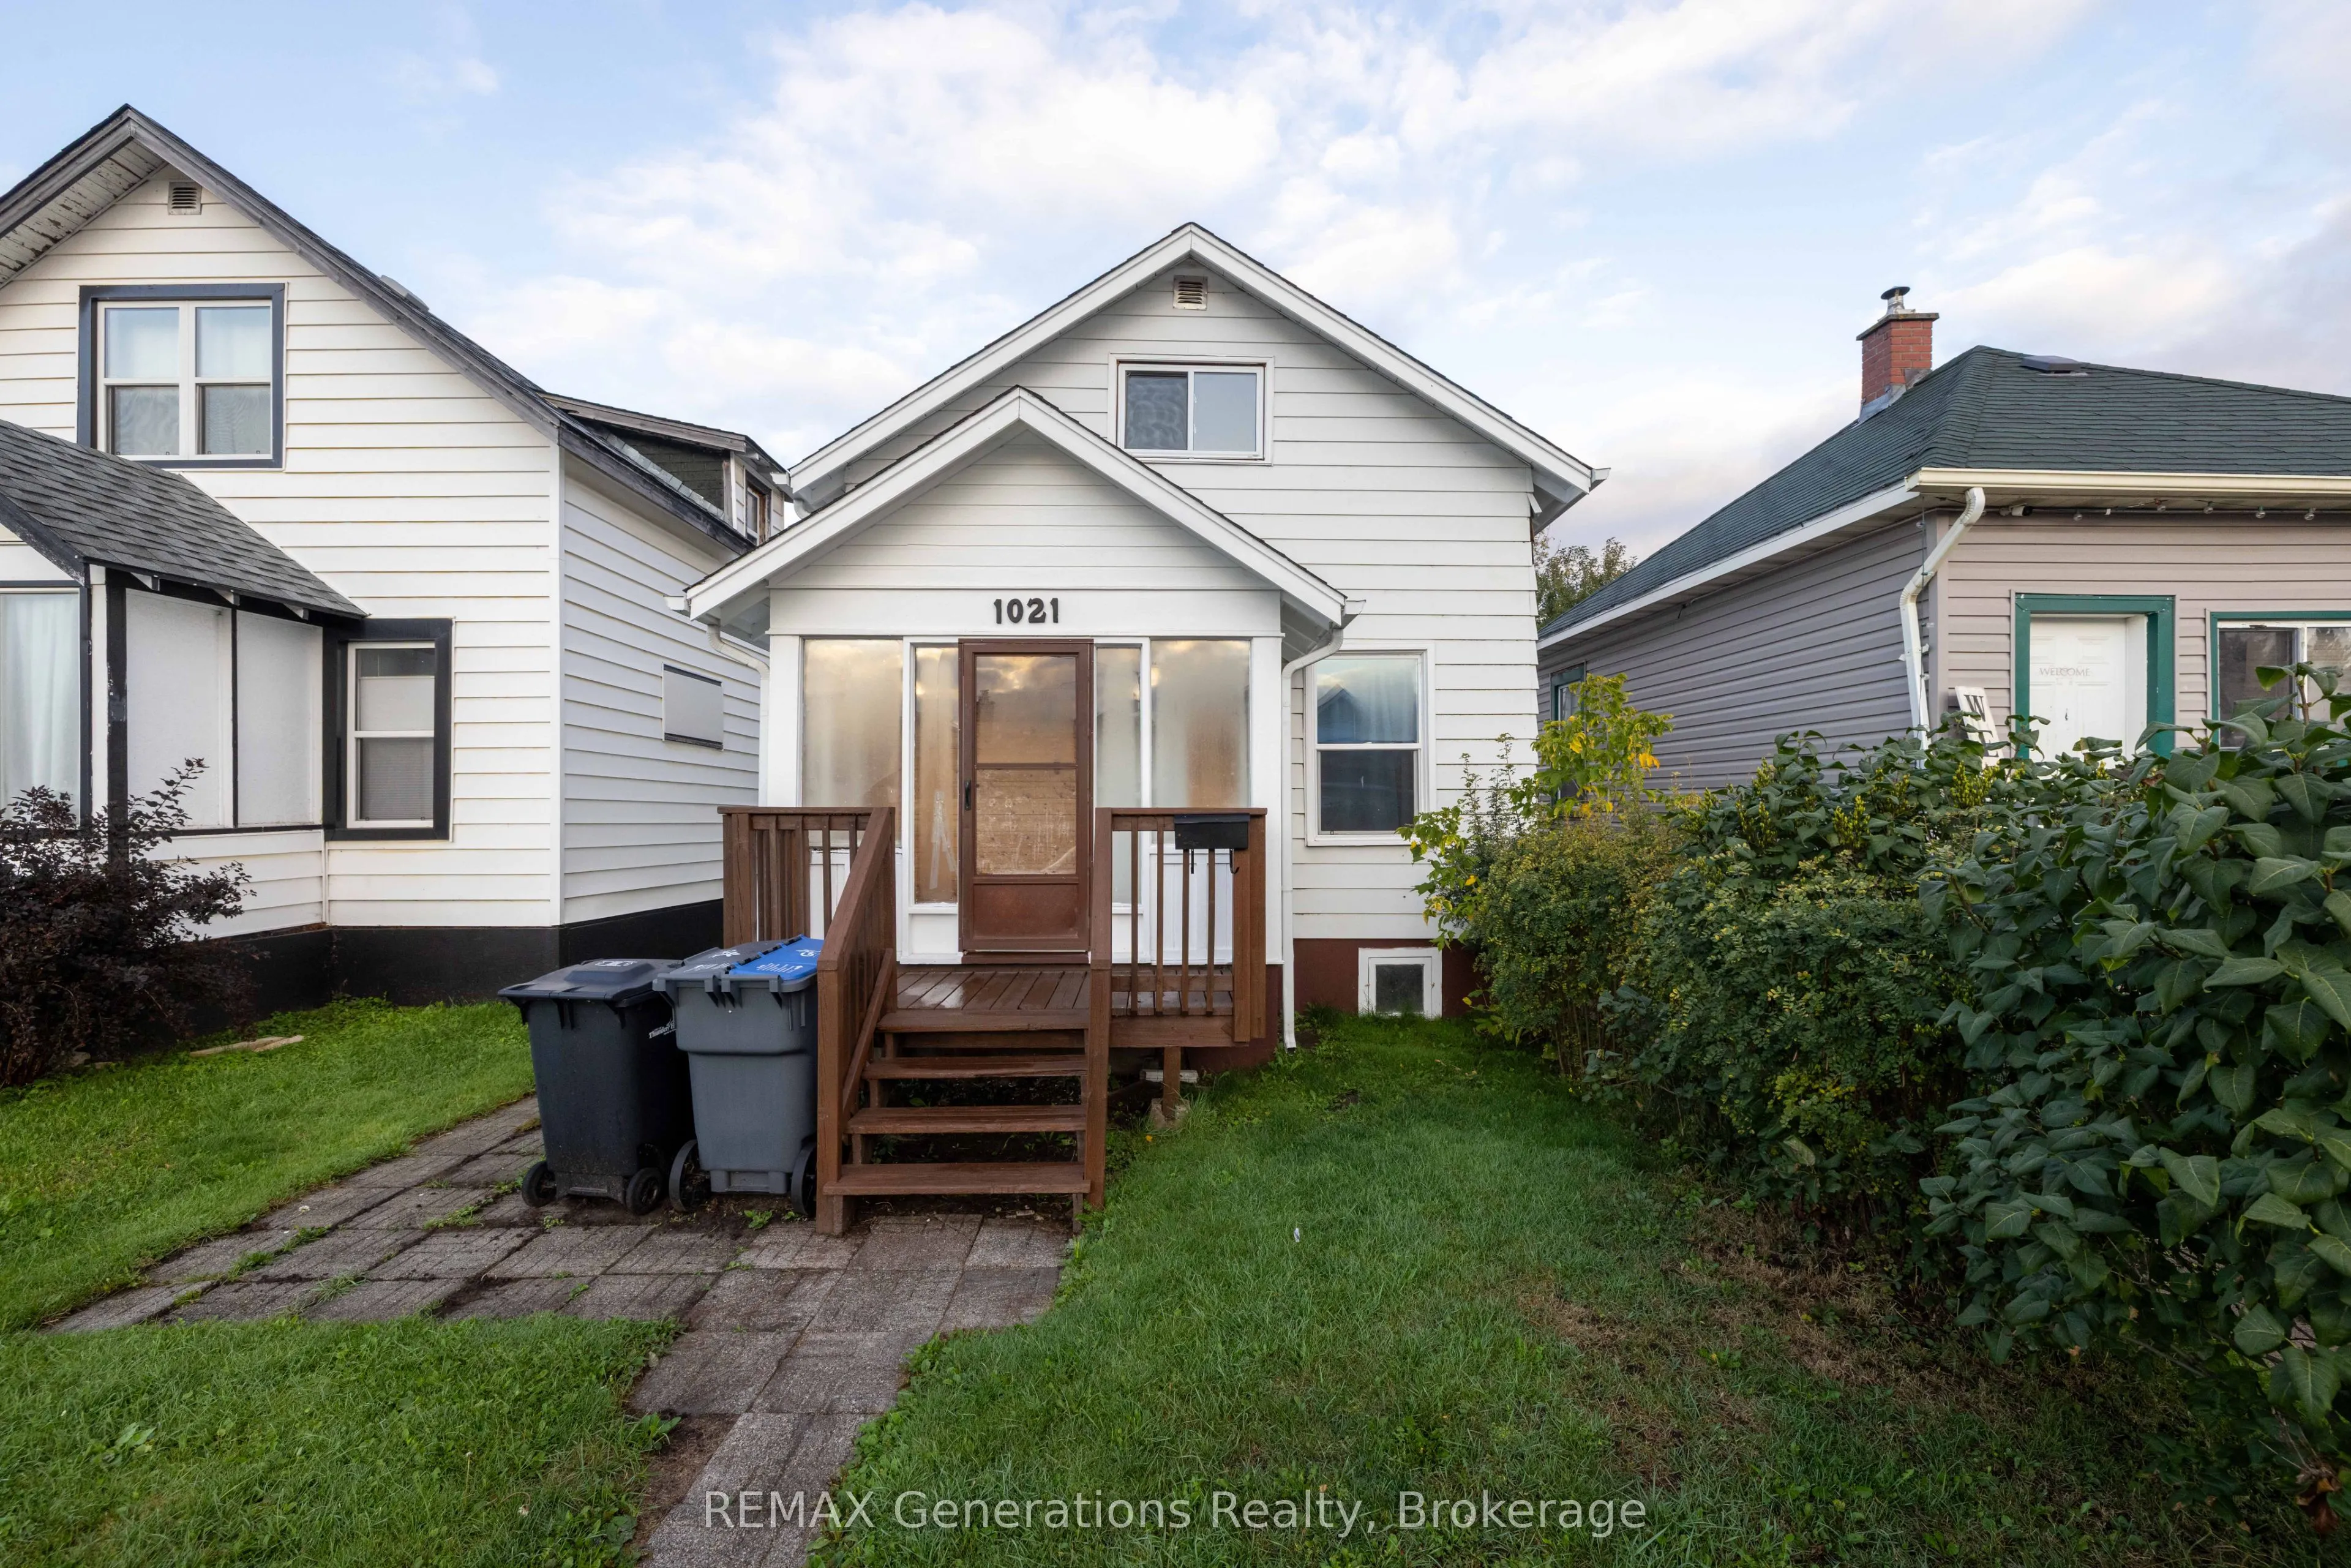
Attention first-time buyers or investors: this well-maintained Southside home offers comfort, value, and convenience in a quiet, family-friendly neighbourhood close to all amenities. Featuring a bright living room, eat-in kitchen, two bedrooms, a 4-piece bathroom, main-floor laundry, and a charming ...front sunroom. Updates include fresh paint and trim, new windows and doors, and laminate flooring in the bedrooms, sunroom, and laundry area. Roof replaced in 2021 and the owned hot water tank replaced in 2025. Four appliances purchased in 2021 are included. Enjoy the fully fenced backyard and the convenience of immediate possession. A great opportunity to get into the market or expand your investment portfolio!
Full Property Details
Interior
Bedrooms
2
Total Bedrooms
2
Washrooms
1
Square Footage
700-1100 sqft
Basement
Crawl Space
Heating Source
Gas
Heating Fuel
Forced Air
Air Conditioning
None
Family Room
No
Kitchens
1
Total Kitchens
1
Fireplace Features
No
Bedrooms
2
Total Bedrooms
2
Washrooms
1
Square Footage
700-1100 sqft
Basement
Crawl Space
Heating Source
Gas
Heating Fuel
Forced Air
Air Conditioning
None
Family Room
No
Kitchens
1
Total Kitchens
1
Fireplace Features
No
Exterior
Depth
110.0
Front
25.0
Lot Size
25 x 110.0 ft
Pool
None
Parking Spaces
2
Total Parking Spaces
2.00
Parking Description
None
Garage Spaces
0
Depth
110.0
Front
25.0
Lot Size
25 x 110.0 ft
Pool
None
Parking Spaces
2
Total Parking Spaces
2.00
Parking Description
None
Garage Spaces
0
Building Description
Style
1 1/2 Storey
Home Type
House
Subtype
Detached
Property Orientation
East
Exterior Finish
Aluminum Siding
Sewers
Sewer
Water Supply
Municipal
Possession Date
No Data
Style
1 1/2 Storey
Home Type
House
Subtype
Detached
Property Orientation
East
Exterior Finish
Aluminum Siding
Sewers
Sewer
Water Supply
Municipal
Possession Date
No Data
Community
Community
East End
Community
East End
Taxes & Fees
Taxes
$1,557.74 /yr
Tax Year
2026
Occupancy
Owner
Taxes
$1,557.74 /yr
Tax Year
2026
Occupancy
Owner
Room Types
Bedroom
-
Dimensions 12.73 x 10.24 feet
130.36 sqft
Bedroom 2
-
Dimensions 10.07 x 9.65 feet
97.18 sqft
Kitchen
-
Dimensions 13.48 x 10.4 feet
140.19 sqft
Laundry
-
Dimensions 7.58 x 5.48 feet
41.54 sqft
Living Room
-
Dimensions 17.16 x 13.16 feet
225.83 sqft
Similar Properties(No results)
Mortgage Calculator
Calculate your estimated monthly mortgage payment
Price
$249,900
$
%
%
Total cost of mortgage
$0
Monthly payment
By clicking Save, we will calculate your estimated mortgage for all properties using the saved values (down payment percentage, interest rate, and amortization).
The accuracy and applicability of this calculator are not guaranteed.