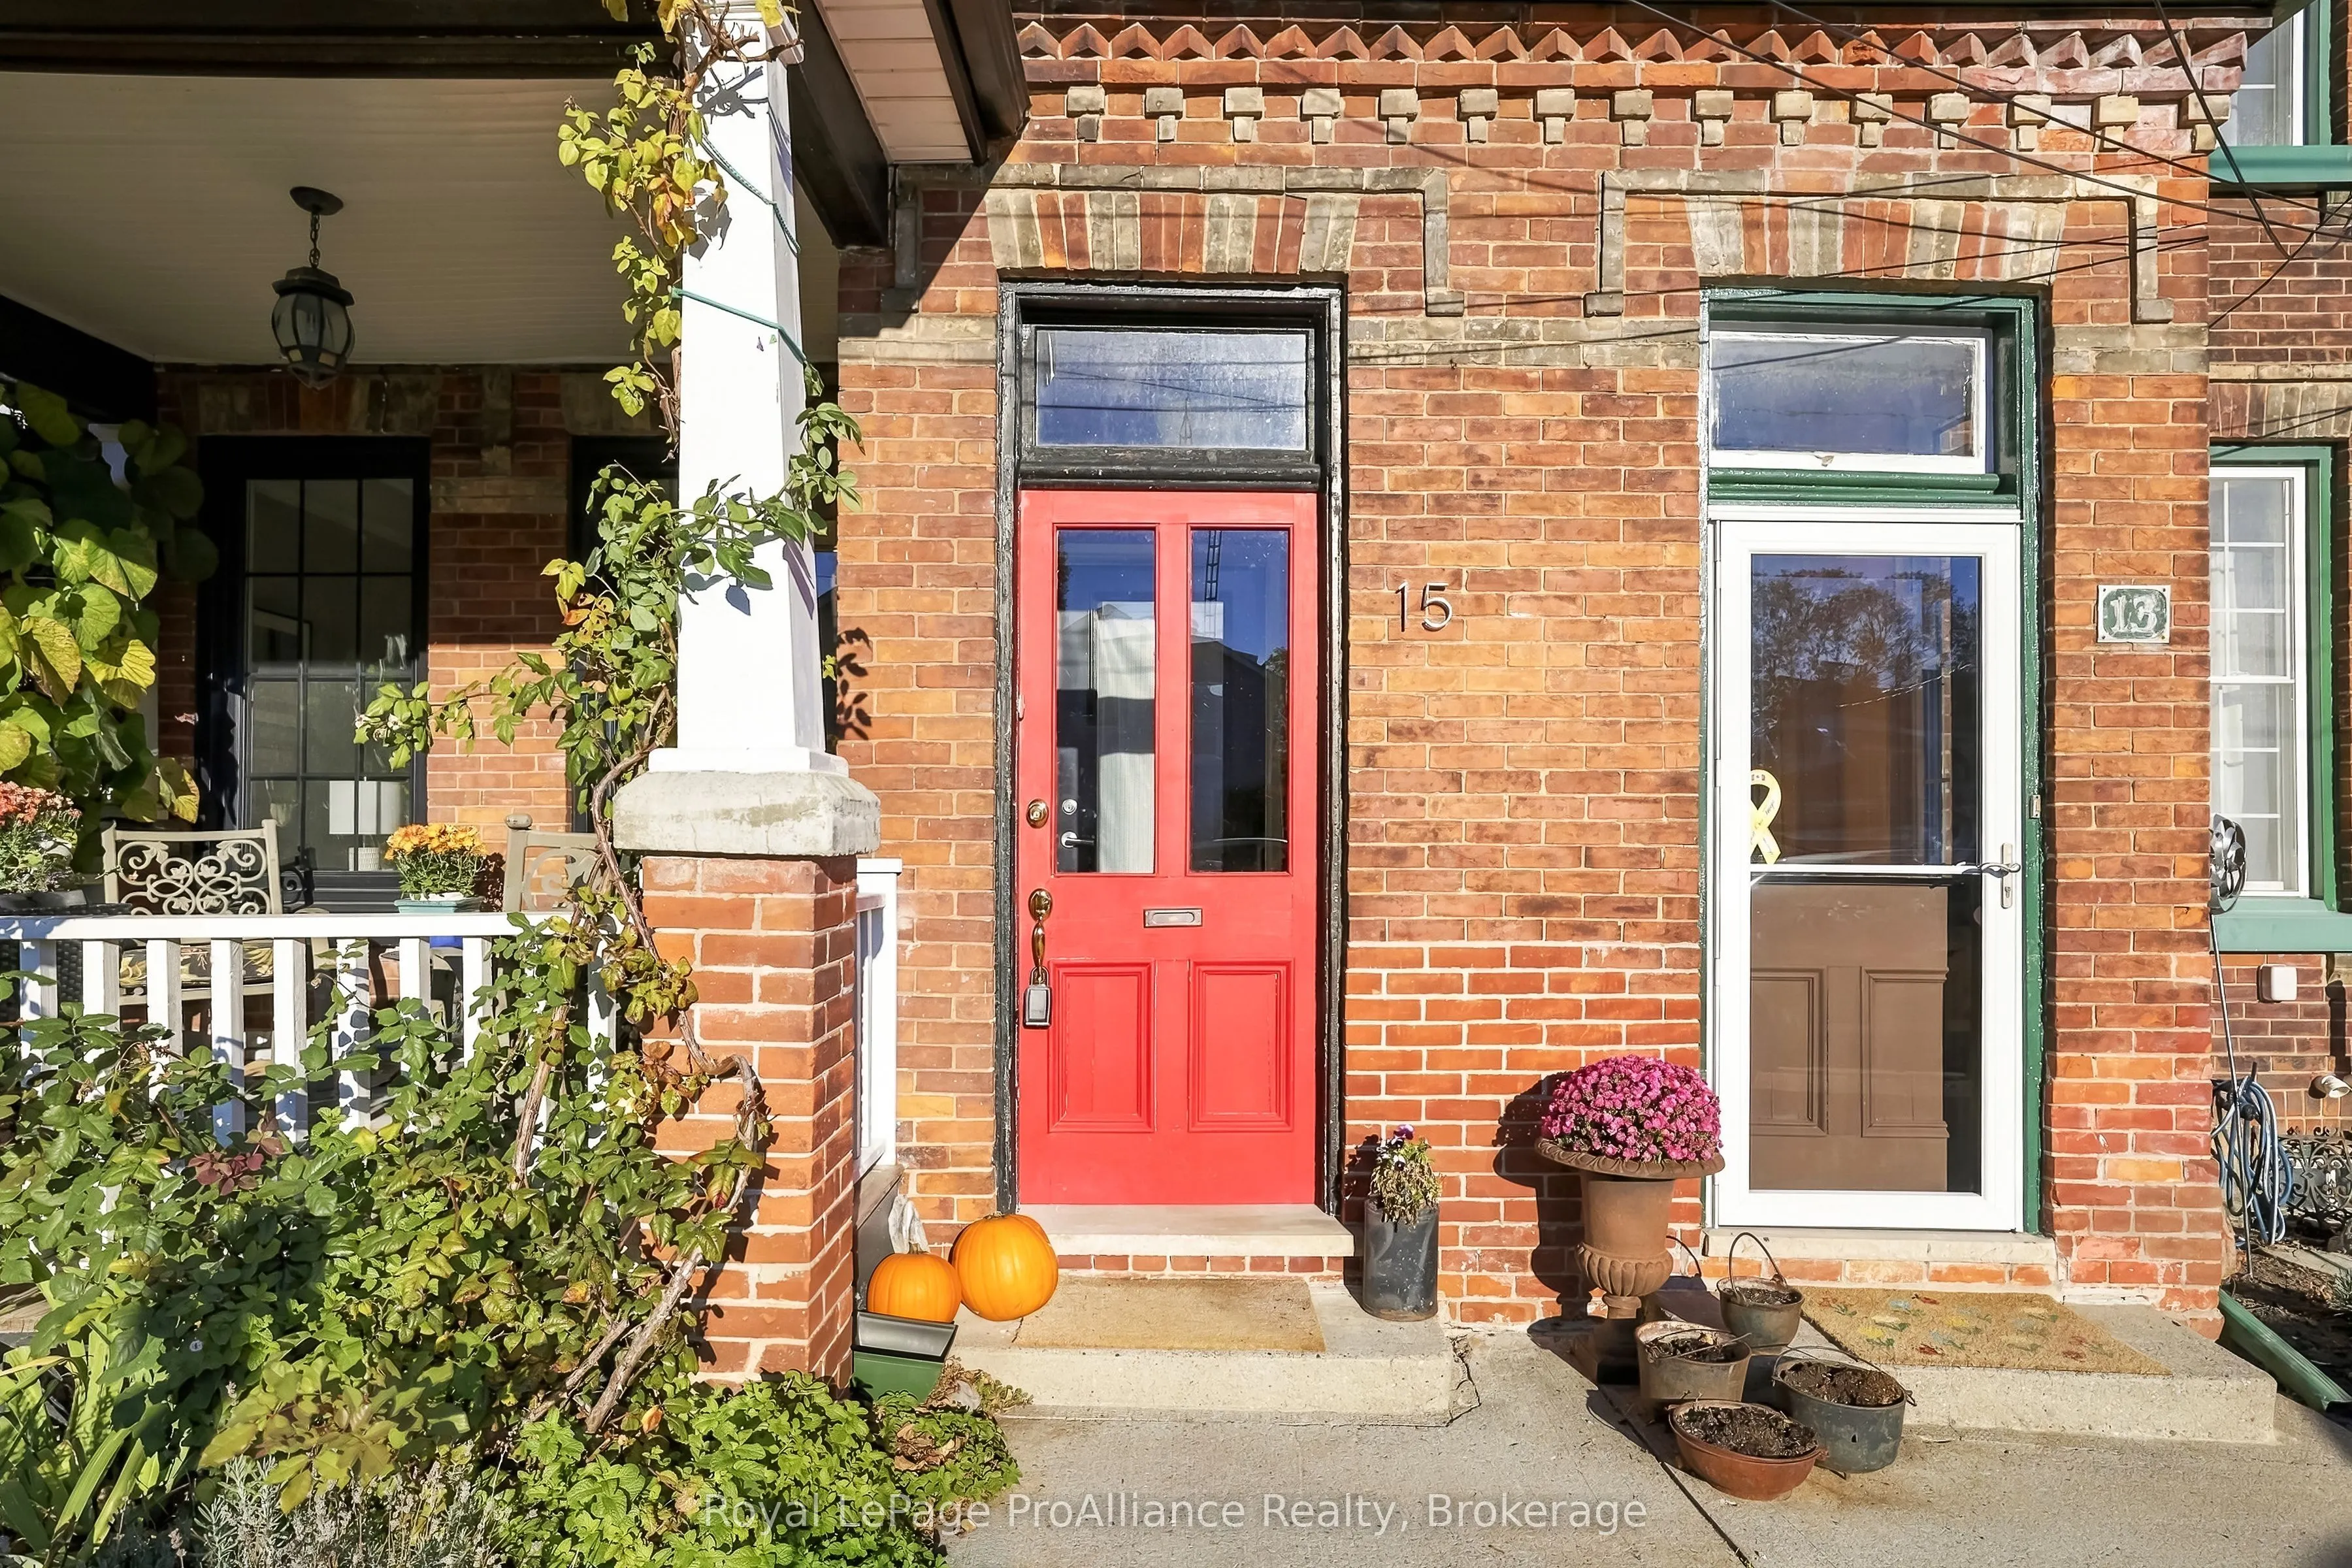
Own a piece of Port Hope history! Welcome to 15 Bramley Street North, a charming circa 1875 Victorian end-unit townhouse in historic Menhenitt's Terrace, just steps from downtown Port Hope. One of its most special features is the west-facing covered front porch, the only one in the row, perfect for ...morning coffee, watching the neighbourhood go by or enjoying beautiful sunsets with friends. Inside, hardwood floors, historic character and abundant natural light create a warm and inviting home. The end-unit location allows for a large dining room window, filling the space with sunshine. The main floor offers comfortable living and dining spaces, a kitchen, two-piece powder room and mudroom leading to the rear deck and garden. Upstairs are three bedrooms and a four-piece bathroom. Tucked into the private backyard is a wonderful bonus: a separate studio with large windows, heat and electricity. Imagine an art or yoga studio, peaceful home office, creative workshop or personal retreat. Perfect for downsizers, young families or anyone looking for character and flexibility, this home offers a lifestyle that's hard to find. Stroll to Port Hope's cafés, shops, restaurants and theatre, enjoy the nearby waterfront, then return home to your own little piece of history.
Full Property Details
Interior
Bedrooms
3
Total Bedrooms
3
Washrooms
2
Square Footage
1100-1500 sqft
Basement
Full,Unfinished
Heating Source
Gas
Heating Fuel
Forced Air
Air Conditioning
Central Air
Family Room
No
Kitchens
1
Total Kitchens
1
Fireplace Features
No
Bedrooms
3
Total Bedrooms
3
Washrooms
2
Square Footage
1100-1500 sqft
Basement
Full,Unfinished
Heating Source
Gas
Heating Fuel
Forced Air
Air Conditioning
Central Air
Family Room
No
Kitchens
1
Total Kitchens
1
Fireplace Features
No
Exterior
Depth
91.83
Front
18.0
Acreage
< .50
Driveway
Street Only
Lot Size
18 x 91.83 ft
Pool
None
Parking Spaces
0
Total Parking Spaces
0.00
Parking Description
None
Garage Spaces
0
Zoning
R2-1
Depth
91.83
Front
18.0
Acreage
< .50
Driveway
Street Only
Lot Size
18 x 91.83 ft
Pool
None
Parking Spaces
0
Total Parking Spaces
0.00
Parking Description
None
Garage Spaces
0
Zoning
R2-1
Building Description
Style
2-Storey
Home Type
Townhome
Subtype
Att/Row/Townhouse
Year Built
100+
Property Orientation
West
Exterior Finish
Brick
Sewers
Sewer
Water Supply
Municipal
Possession Date
No Data
Style
2-Storey
Home Type
Townhome
Subtype
Att/Row/Townhouse
Year Built
100+
Property Orientation
West
Exterior Finish
Brick
Sewers
Sewer
Water Supply
Municipal
Possession Date
No Data
Community
Community
Port Hope
Community
Port Hope
Taxes & Fees
Taxes
$3,470.65 /yr
Tax Year
2026
Occupancy
Vacant
Taxes
$3,470.65 /yr
Tax Year
2026
Occupancy
Vacant
Room Types
Bathroom
2 Pc Bath
Dimensions 5.61 x 8.23 feet
46.17 sqft
Bathroom
4 Pc Bath
Dimensions 7.97 x 7.91 feet
63.04 sqft
Bedroom 2
Closet, West View, Hardwood Floor
Dimensions 7.84 x 11.98 feet
93.92 sqft
Bedroom 3
East View, Hardwood Floor
Dimensions 8.2 x 7.91 feet
64.86 sqft
Foyer
W/O To Porch
Dimensions 5.61 x 4.53 feet
25.41 sqft
Kitchen
Hardwood Floor
Dimensions 11.09 x 9.74 feet
108.02 sqft
Laundry
B/I Shelves
Dimensions 5.09 x 9.74 feet
49.58 sqft
Living Room
B/I Bookcase, Hardwood Floor, West View
Dimensions 10.56 x 11.38 feet
120.17 sqft
Other
Unfinished
Dimensions 14.4 x 20.93 feet
301.39 sqft
Primary Bedroom
Closet, West View, Hardwood Floor
Dimensions 9.19 x 11.98 feet
110.1 sqft
Workshop
W/O To Garden, Track Lighting, Halogen Lighting
Dimensions 10.76 x 7.64 feet
82.21 sqft
Similar Properties(No results)
Mortgage Calculator
Calculate your estimated monthly mortgage payment
Price
$589,000
$
%
%
Total cost of mortgage
$0
Monthly payment
By clicking Save, we will calculate your estimated mortgage for all properties using the saved values (down payment percentage, interest rate, and amortization).
The accuracy and applicability of this calculator are not guaranteed.