Sign In or Create a Free Account to see full details of this property
Key Facts
Key facts for 9 NORTH COURT Street W
Property Type
House, 2-Storey
Parking
Detached 1.5 garage, 2 parking
MLS #
X14133148
Size
1500-2000 sqft
Basement
Full,Unfinished
Listed on
2026-10-30
Lot size
76 x 112.43
Tax
$2,995 /yr
Days on Market
0
Approximate Age
100+
Maintenance Fee
-
Description
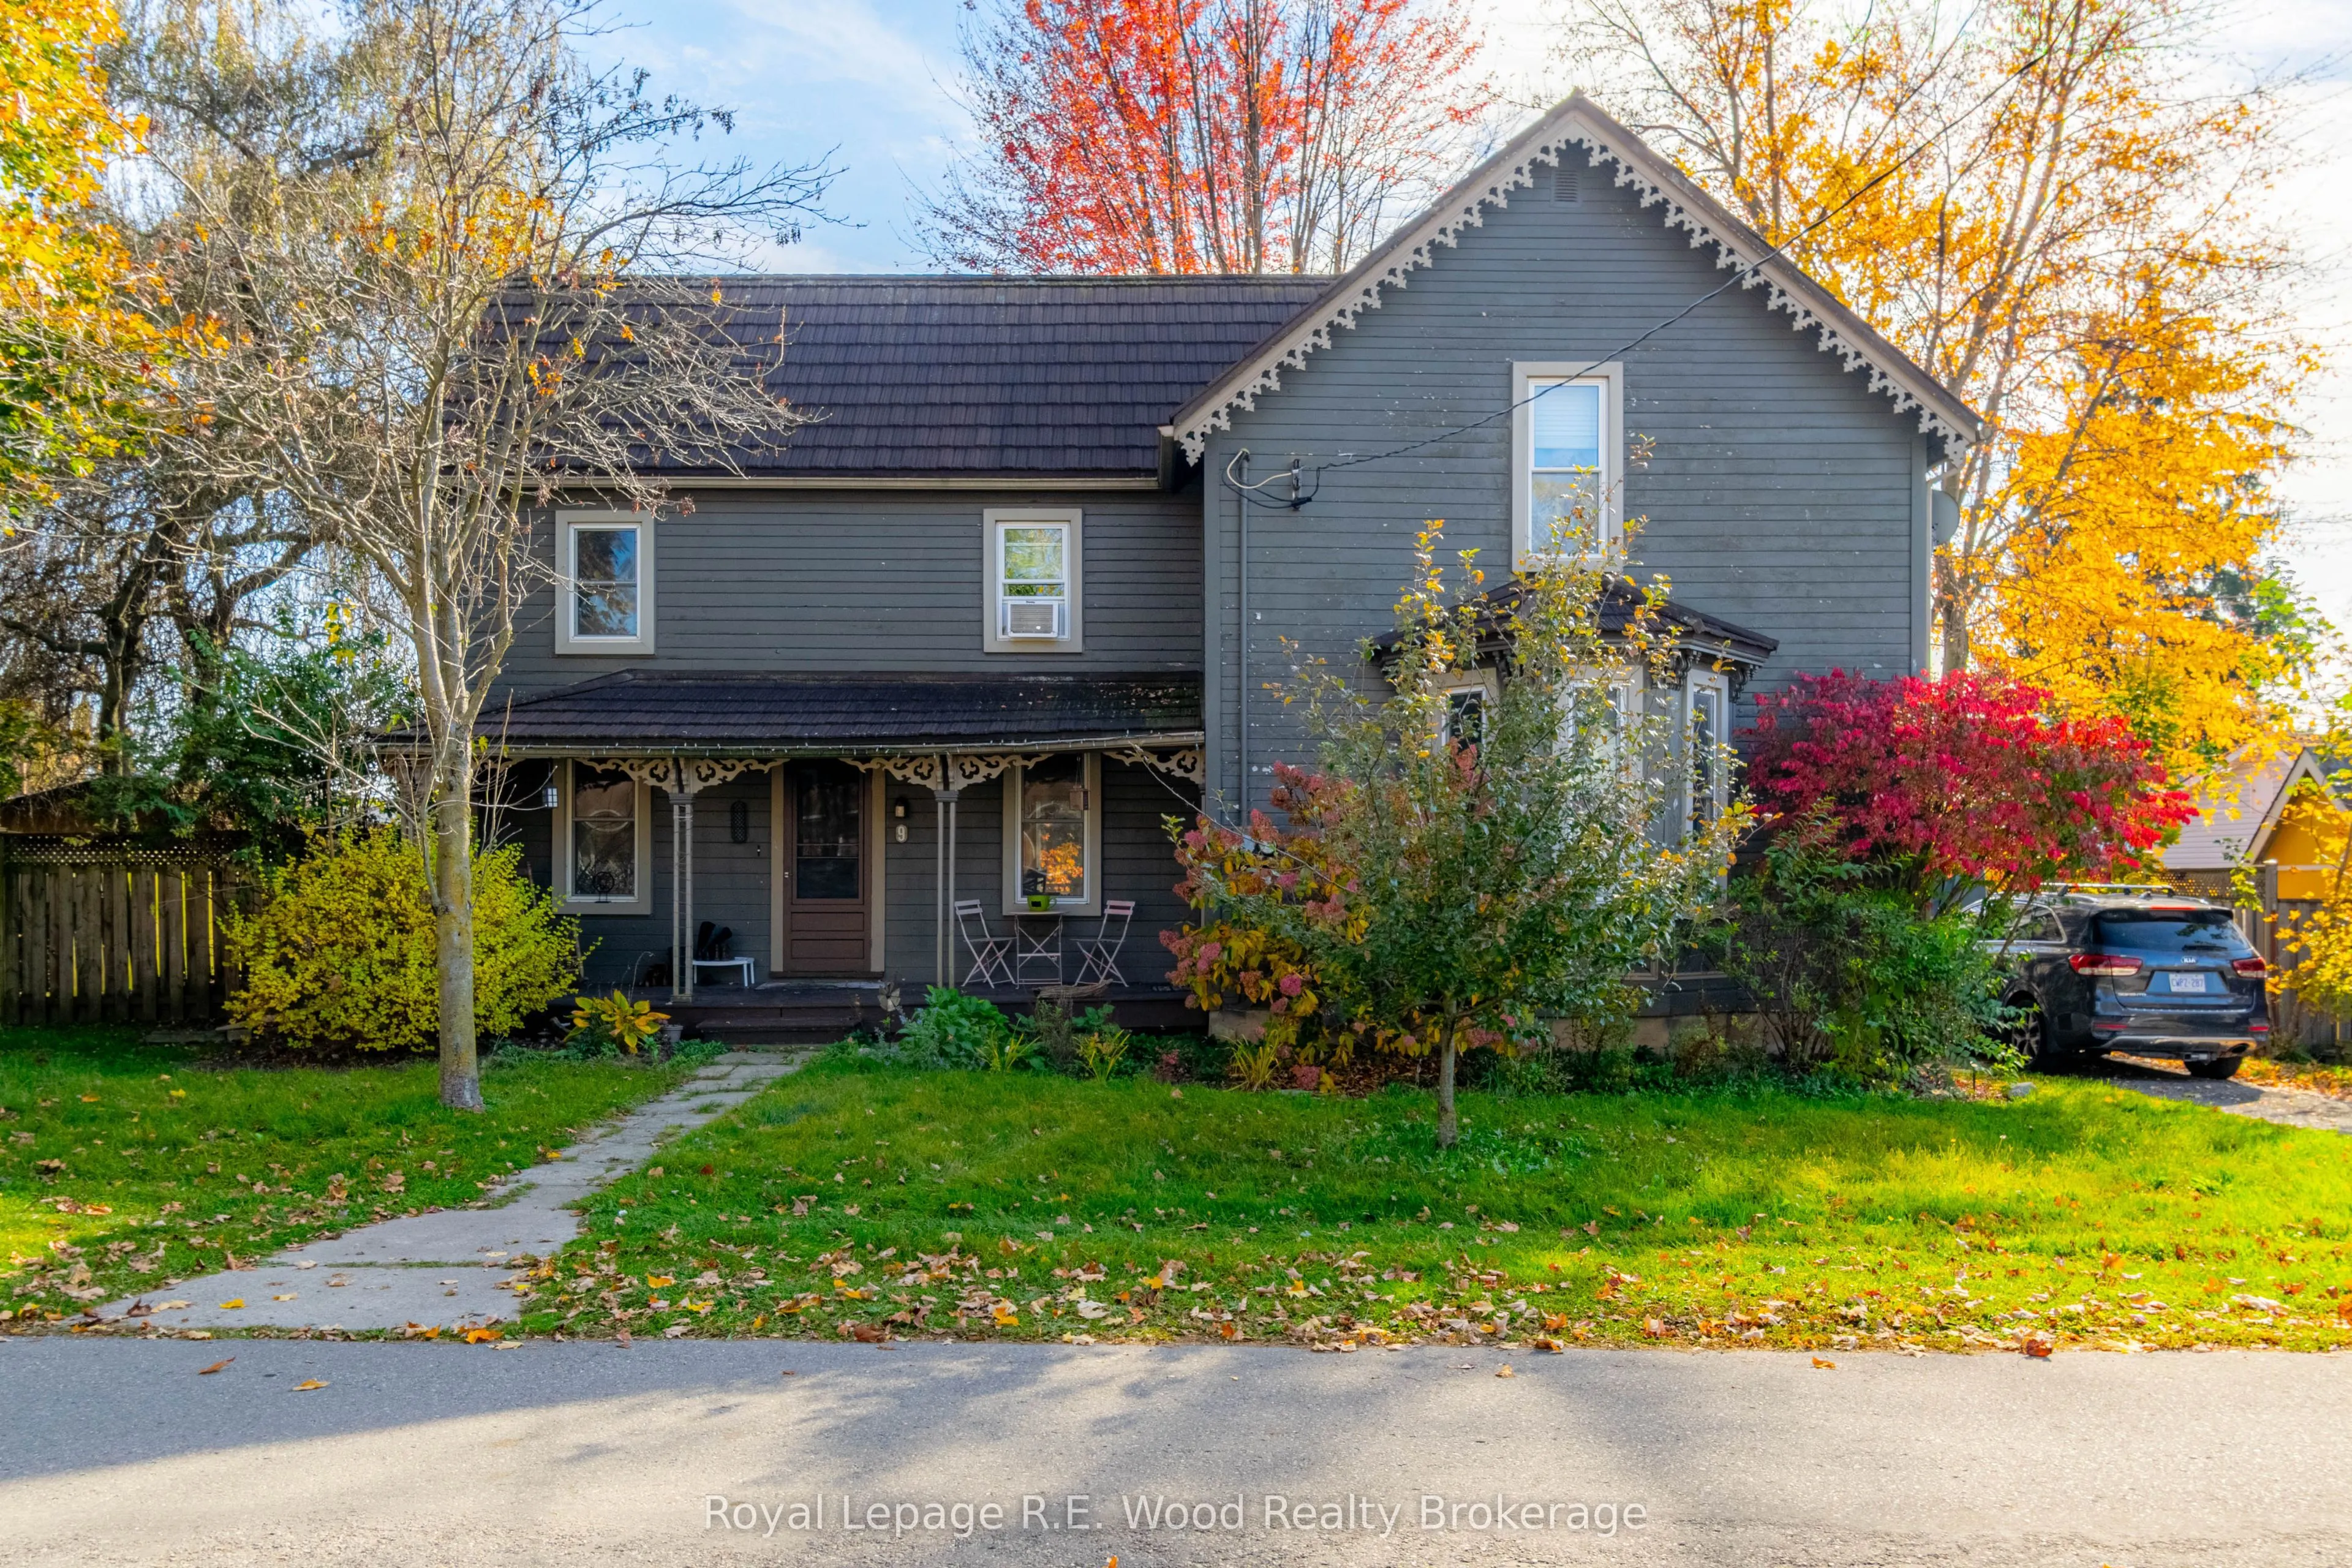
Welcome to the beautiful town of Norwich. This spacious 2 storey century home offers potential for a buyer thats need lots of space! Numerous updates have been done including electrical, new water softener, new washer and dryer. The upstairs level features 3 bedrooms and a large open area that could... be used for a play room, work area etc. The main floor has a galley style kitchen with a large living room, an additional family room and office area. Plenty of space for a growing family. The 1.5 detached garage is in need of work but has great potential. Yard is private and has plenty of space. Excellent location right next to the splash park and is only a short walk to all the downtown shops that make Norwich unique. Only a 20 minute drive to 401, Woodstock, 30 Minutes to Brantford.
Full Property Details
Interior
Bedrooms
4
Bedrooms Plus
0
Total Bedrooms
4
Washrooms
2
Square Footage
1500-2000 sqft
Basement
Full,Unfinished
Heating Source
Gas
Heating Fuel
Forced Air
Air Conditioning
Window Unit(s)
Family Room
Yes
Kitchens
1
Kitchens Plus
0
Total Kitchens
1
Fireplace Features
No
Bedrooms
4
Bedrooms Plus
0
Total Bedrooms
4
Washrooms
2
Square Footage
1500-2000 sqft
Basement
Full,Unfinished
Heating Source
Gas
Heating Fuel
Forced Air
Air Conditioning
Window Unit(s)
Family Room
Yes
Kitchens
1
Kitchens Plus
0
Total Kitchens
1
Fireplace Features
No
Exterior
Depth
112.43
Front
76.36
Driveway
Private
Lot Size
76 x 112.43 ft
Pool
None
Waterfront
None
Parking Spaces
2
Total Parking Spaces
3.00
Parking Description
Detached
Garage Spaces
1.5
Zoning
RES
Depth
112.43
Front
76.36
Driveway
Private
Lot Size
76 x 112.43 ft
Pool
None
Waterfront
None
Parking Spaces
2
Total Parking Spaces
3.00
Parking Description
Detached
Garage Spaces
1.5
Zoning
RES
Building Description
Style
2-Storey
Home Type
House
Subtype
Detached
Year Built
100+
Property Orientation
South
Exterior Finish
Wood
Sewers
Sewer
Water Supply
Municipal
Possession Date
1/6/2027
Style
2-Storey
Home Type
House
Subtype
Detached
Year Built
100+
Property Orientation
South
Exterior Finish
Wood
Sewers
Sewer
Water Supply
Municipal
Possession Date
1/6/2027
Community
Community
Norwich Town
Community
Norwich Town
Taxes & Fees
Taxes
$2,995 /yr
Tax Year
2025
Occupancy
Owner
Taxes
$2,995 /yr
Tax Year
2025
Occupancy
Owner
Room Types
Bedroom 2
-
Dimensions 13.39 x 8.66 feet
115.96 sqft
Bedroom 3
-
Dimensions 8.1 x 11.78 feet
95.42 sqft
Dining Room
-
Dimensions 14.17 x 15.98 feet
226.44 sqft
Family Room
-
Dimensions 12.07 x 11.12 feet
134.22 sqft
Family Room
-
Dimensions 18.64 x 8.56 feet
159.56 sqft
Kitchen
-
Dimensions 18.7 x 9.02 feet
168.67 sqft
Laundry
-
Dimensions 12.01 x 12.3 feet
147.72 sqft
Living Room
-
Dimensions 18.7 x 14.21 feet
265.73 sqft
Office
-
Dimensions 9.48 x 9.35 feet
88.64 sqft
Other
Open Stairs
Dimensions 18.67 x 12.37 feet
230.95 sqft
Primary Bedroom
-
Dimensions 18.67 x 10.7 feet
199.77 sqft
Utility Room
Unfinished
Dimensions 31.43 x 18.96 feet
595.91 sqft
Similar Properties(No results)
Mortgage Calculator
Calculate your estimated monthly mortgage payment
Price
$499,500
$
%
%
Total cost of mortgage
$0
Monthly payment
By clicking Save, we will calculate your estimated mortgage for all properties using the saved values (down payment percentage, interest rate, and amortization).
The accuracy and applicability of this calculator are not guaranteed.