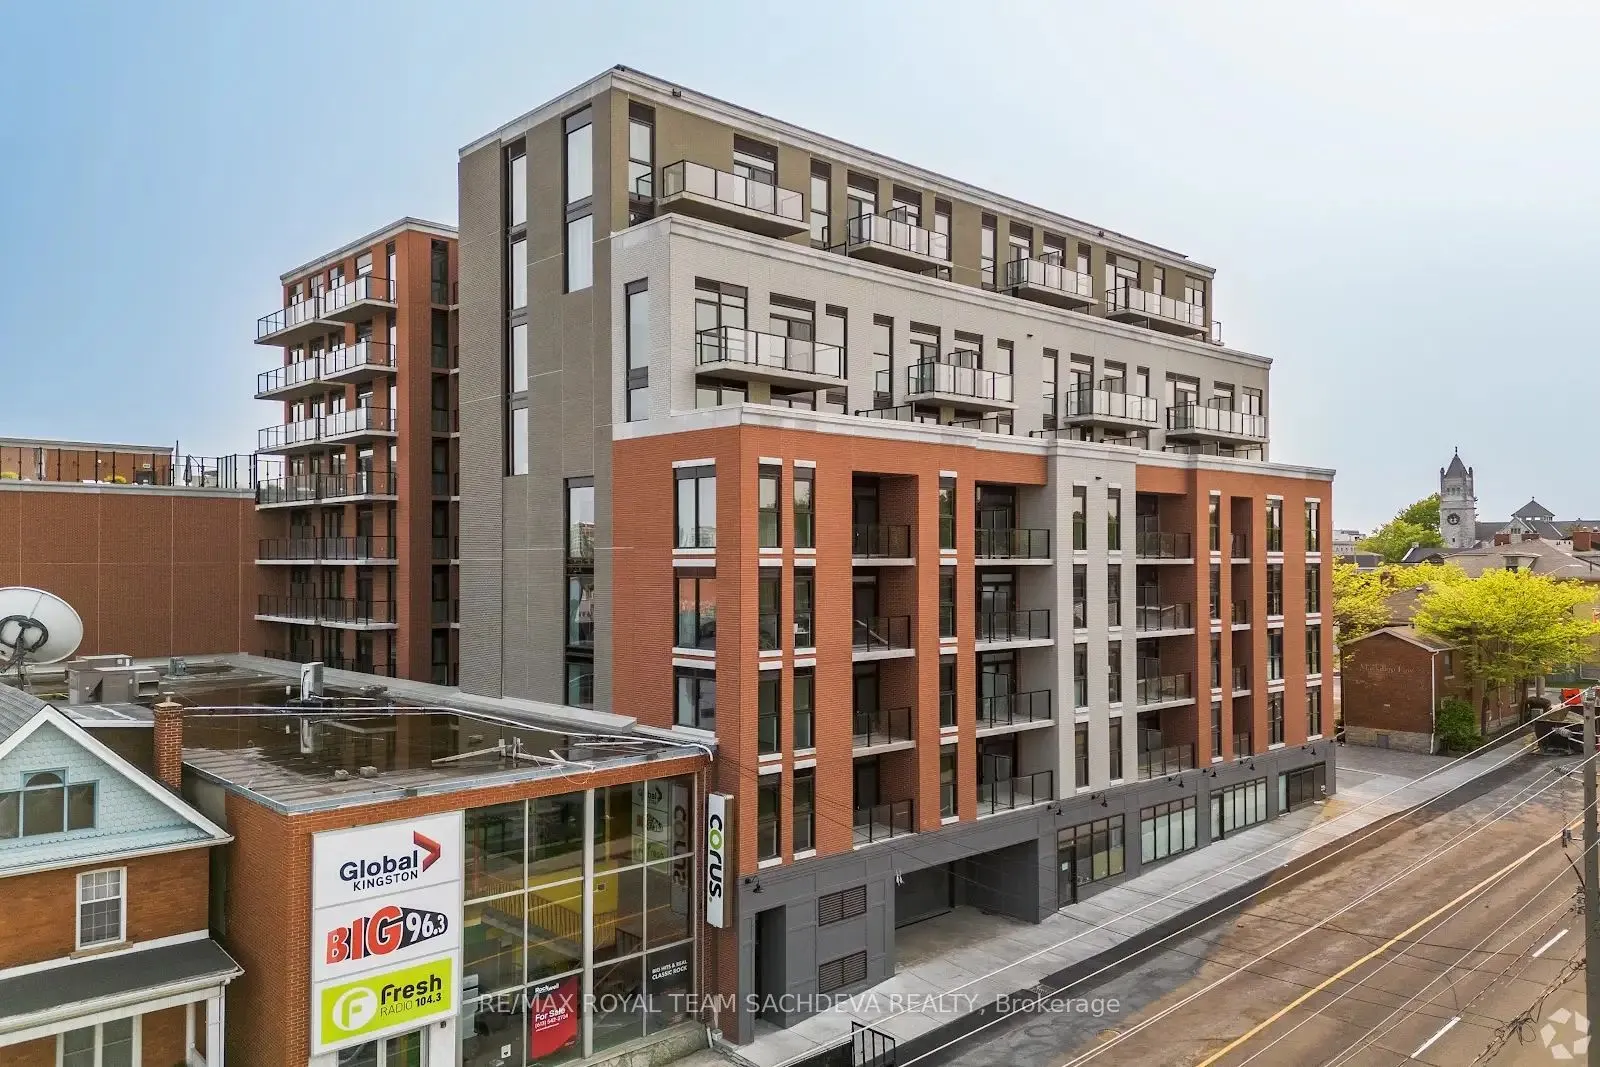
Excellent opportunity to own a beautiful one-bedroom, one-bathroom condominium at **The Crown Condominiums** in the heart of downtown Kingston! This bright and modern suite features an open-concept layout, a private balcony, and a contemporary kitchen equipped with major appliances, along with conve...nient in-suite laundry. The unit also includes **one underground parking space, Locker and a Vertical Bicycle Unit -valuable conveniences for downtown living.Residents enjoy excellent building amenities, including concierge service, a fully equipped fitness centre, a party room, and a rooftop terrace offering spectacular city views.Ideally situated within walking distance of **Queen's University, RMC, shopping, restaurants, theatres, public transit, hospitals, and Kingston's beautiful waterfront**. Whether you're a first-time buyer, investor, or looking for a convenient downtown residence, this condo offers an exceptional combination of location, lifestyle, and convenience. **Experience urban living at its finest!**
Full Property Details
Interior
Bedrooms
1
Total Bedrooms
1
Washrooms
1
Square Footage
500-599 sqft
Basement
None
Heating Source
Gas
Heating Fuel
Forced Air
Air Conditioning
Central Air
Family Room
No
Kitchens
1
Total Kitchens
1
Fireplace Features
No
Bedrooms
1
Total Bedrooms
1
Washrooms
1
Square Footage
500-599 sqft
Basement
None
Heating Source
Gas
Heating Fuel
Forced Air
Air Conditioning
Central Air
Family Room
No
Kitchens
1
Total Kitchens
1
Fireplace Features
No
Exterior
Driveway
Underground
Parking Spaces
1
Total Parking Spaces
1.00
Parking Description
Underground
Garage Spaces
1
Balcony
Open
Driveway
Underground
Parking Spaces
1
Total Parking Spaces
1.00
Parking Description
Underground
Garage Spaces
1
Balcony
Open
Building Description
Style
Apartment
Home Type
Condo
Subtype
Condo Apartment
Year Built
0-5
Property Orientation
East
Exterior Finish
Brick,Other
Possession Date
1/4/2027
Locker
Owned
Style
Apartment
Home Type
Condo
Subtype
Condo Apartment
Year Built
0-5
Property Orientation
East
Exterior Finish
Brick,Other
Possession Date
1/4/2027
Locker
Owned
Community
Community
East of Sir John A. Blvd
Community
East of Sir John A. Blvd
Taxes & Fees
Taxes
$5,086.10 /yr
Tax Year
2026
Occupancy
Tenant
Maintenance Fee
$593.22/mo
Common Elements
Included
Heating
Included
Parking
Included
Water
Included
Building Insurance
Included
Taxes
$5,086.10 /yr
Tax Year
2026
Occupancy
Tenant
Maintenance Fee
$593.22/mo
Common Elements
Included
Heating
Included
Parking
Included
Water
Included
Building Insurance
Included
Other
Pets
Yes-with Restrictions
Pets
Yes-with Restrictions
Room Types
Bathroom
4 Pc Bath
Dimensions 8.27 x 4.1 feet
33.91 sqft
Bedroom
-
Dimensions 12.07 x 8.4 feet
101.39 sqft
Kitchen
-
Dimensions 11.48 x 5.58 feet
64.06 sqft
Living Room
-
Dimensions 33.17 x 26.57 feet
881.33 sqft
Recreation
-
Dimensions 11.78 x 6.4 feet
75.39 sqft
Similar Properties(No results)
Mortgage Calculator
Calculate your estimated monthly mortgage payment
Price
$479,000
$
%
%
Total cost of mortgage
$0
Monthly payment
By clicking Save, we will calculate your estimated mortgage for all properties using the saved values (down payment percentage, interest rate, and amortization).
The accuracy and applicability of this calculator are not guaranteed.