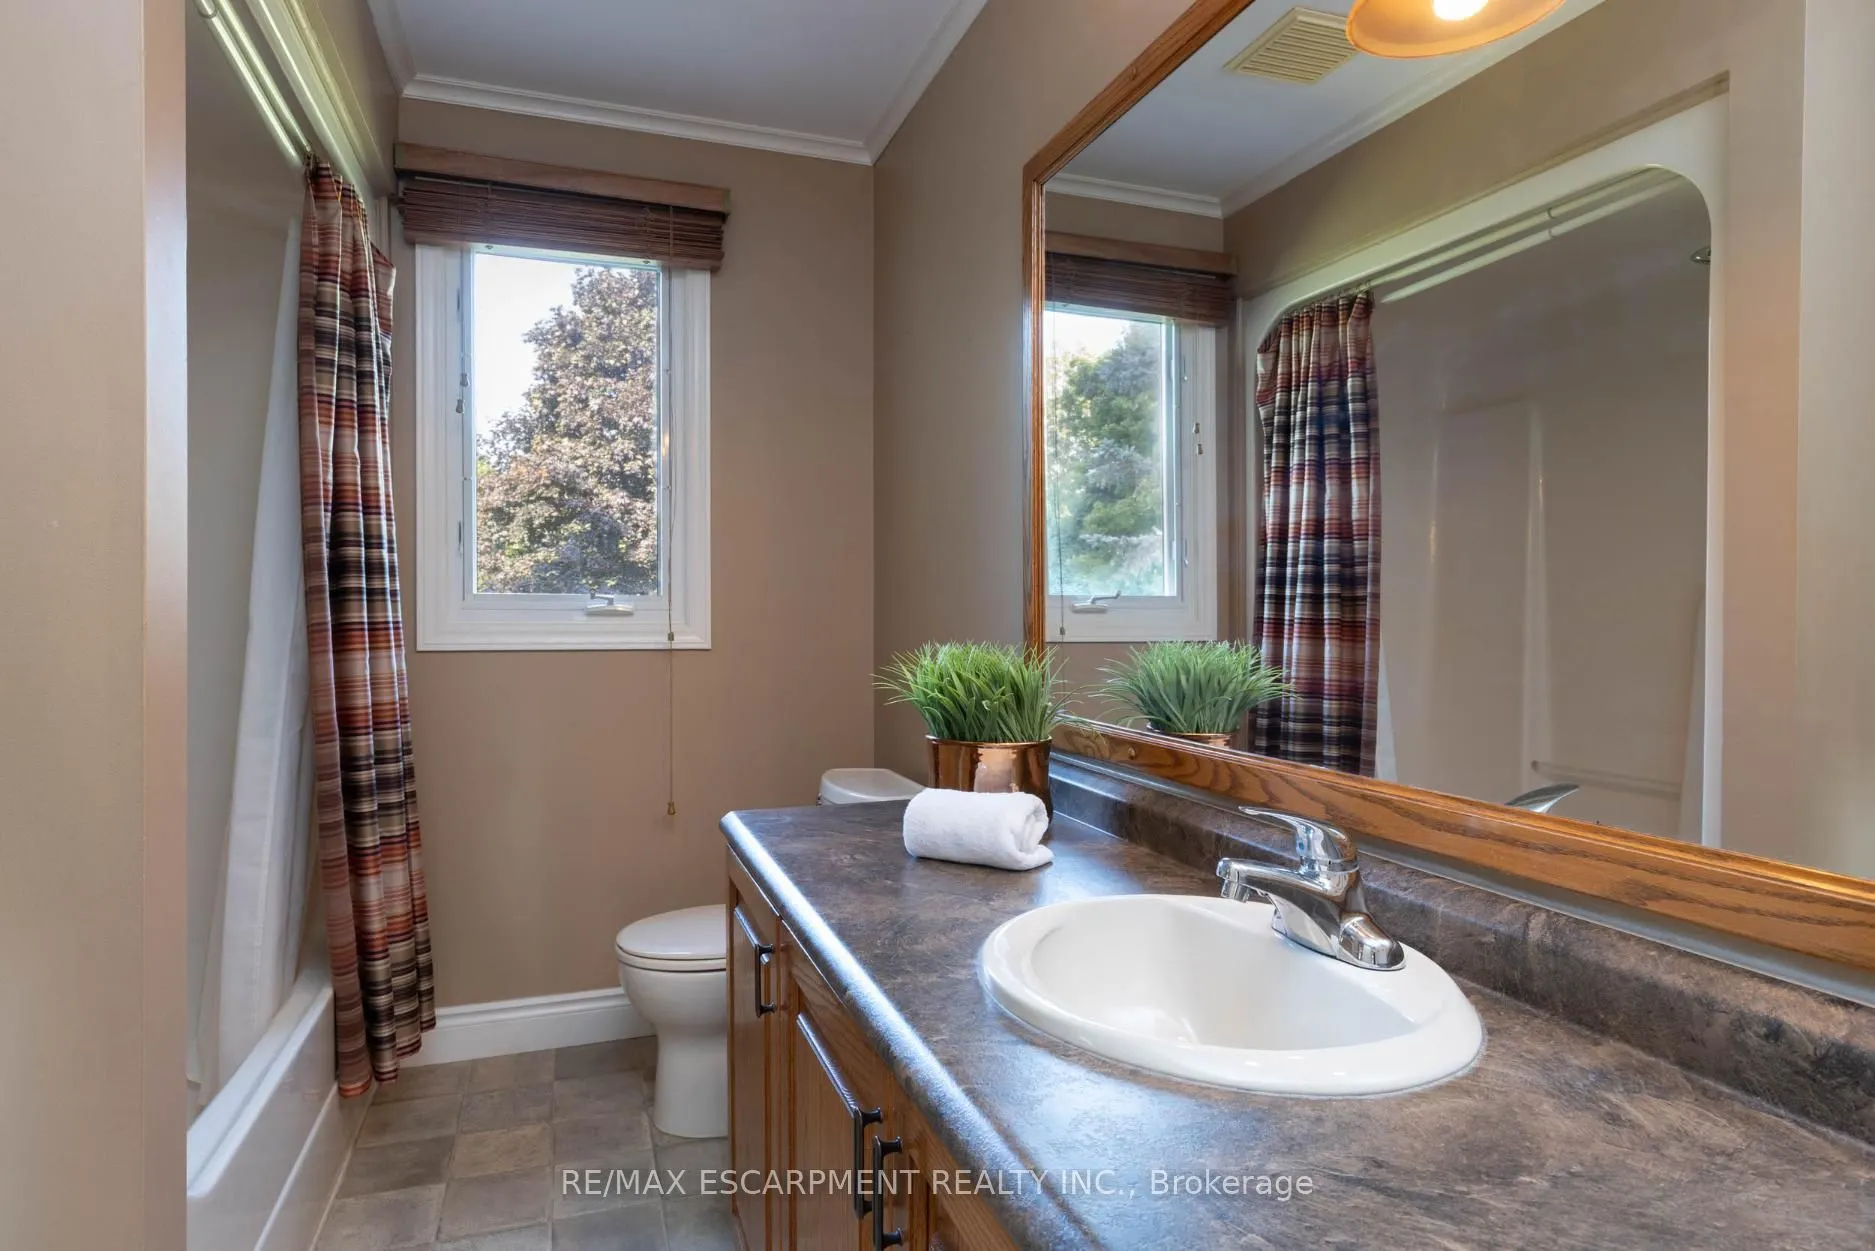
Sign In or Create a Free Account to see full details of this property
Key Facts
Key facts for 1416 Progreston Road
Property Type
House, 2-Storey
Parking
Attached 2 garage, 4 parking
MLS #
X14113414
Size
2000-2500 sqft
Basement
Partially Finished,Full
Listed on
2026-10-23
Lot size
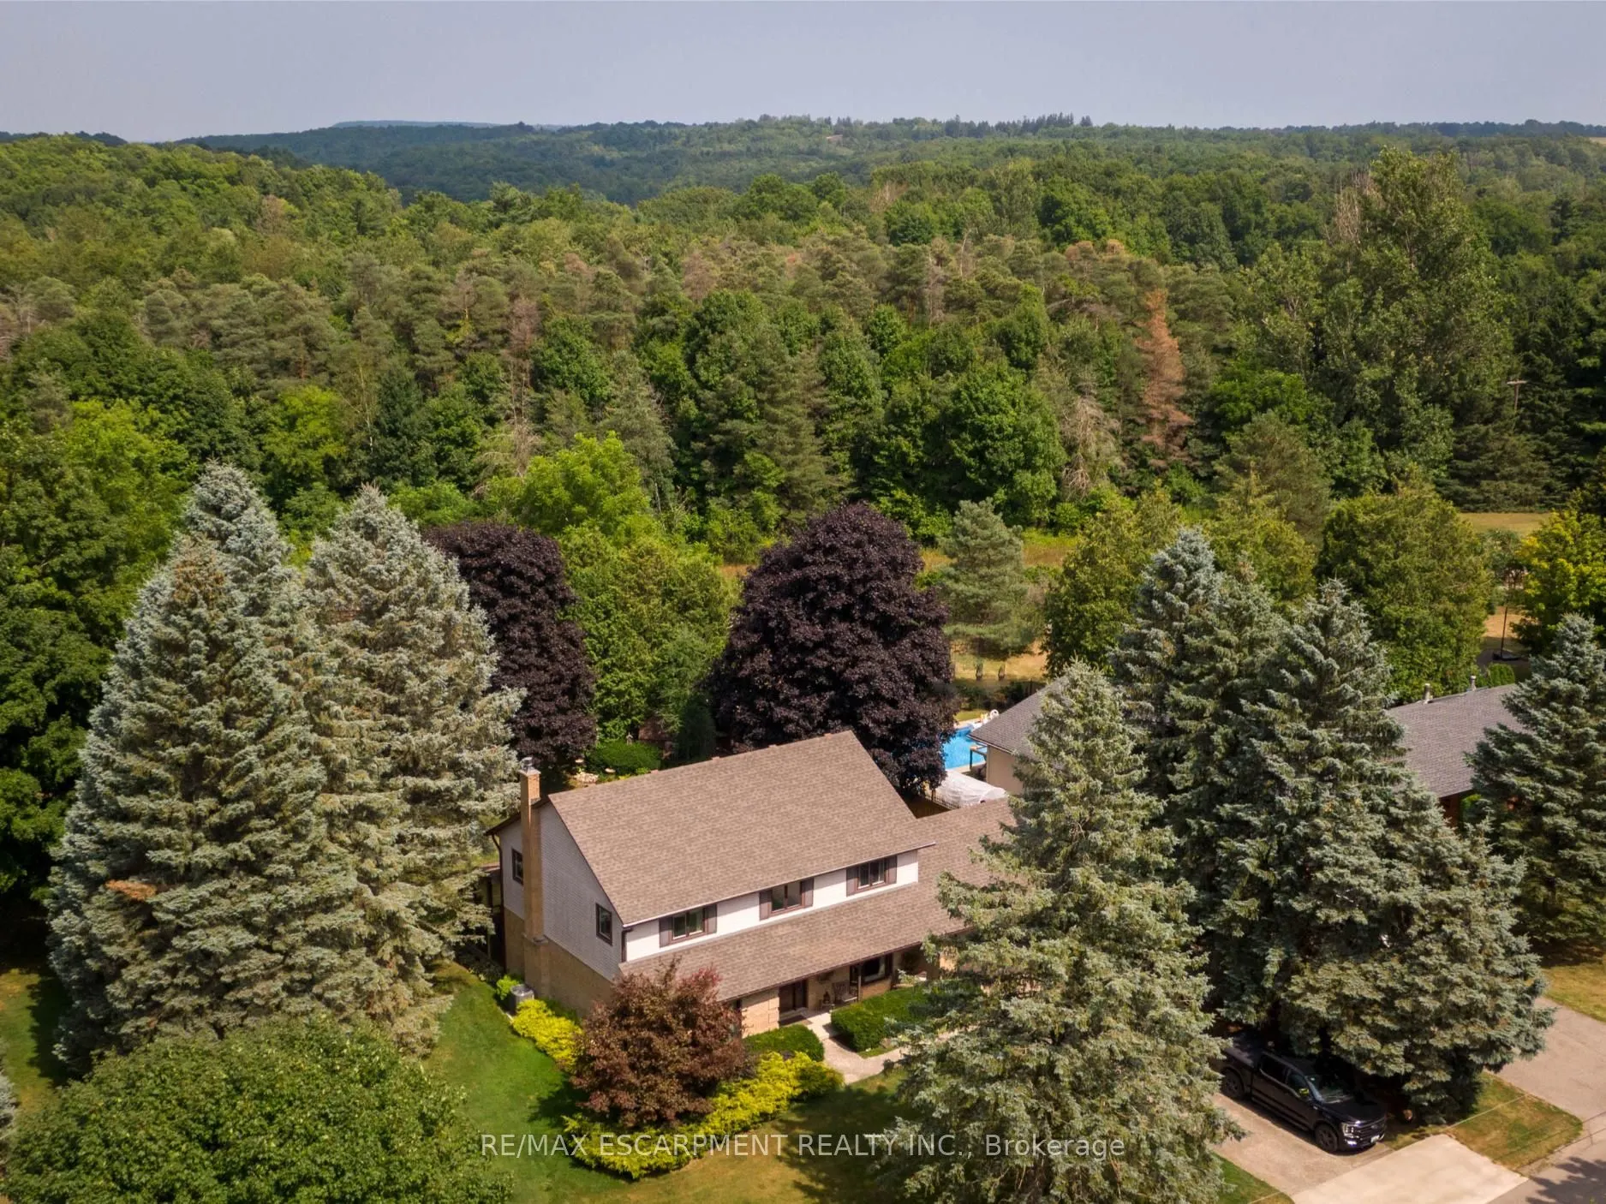
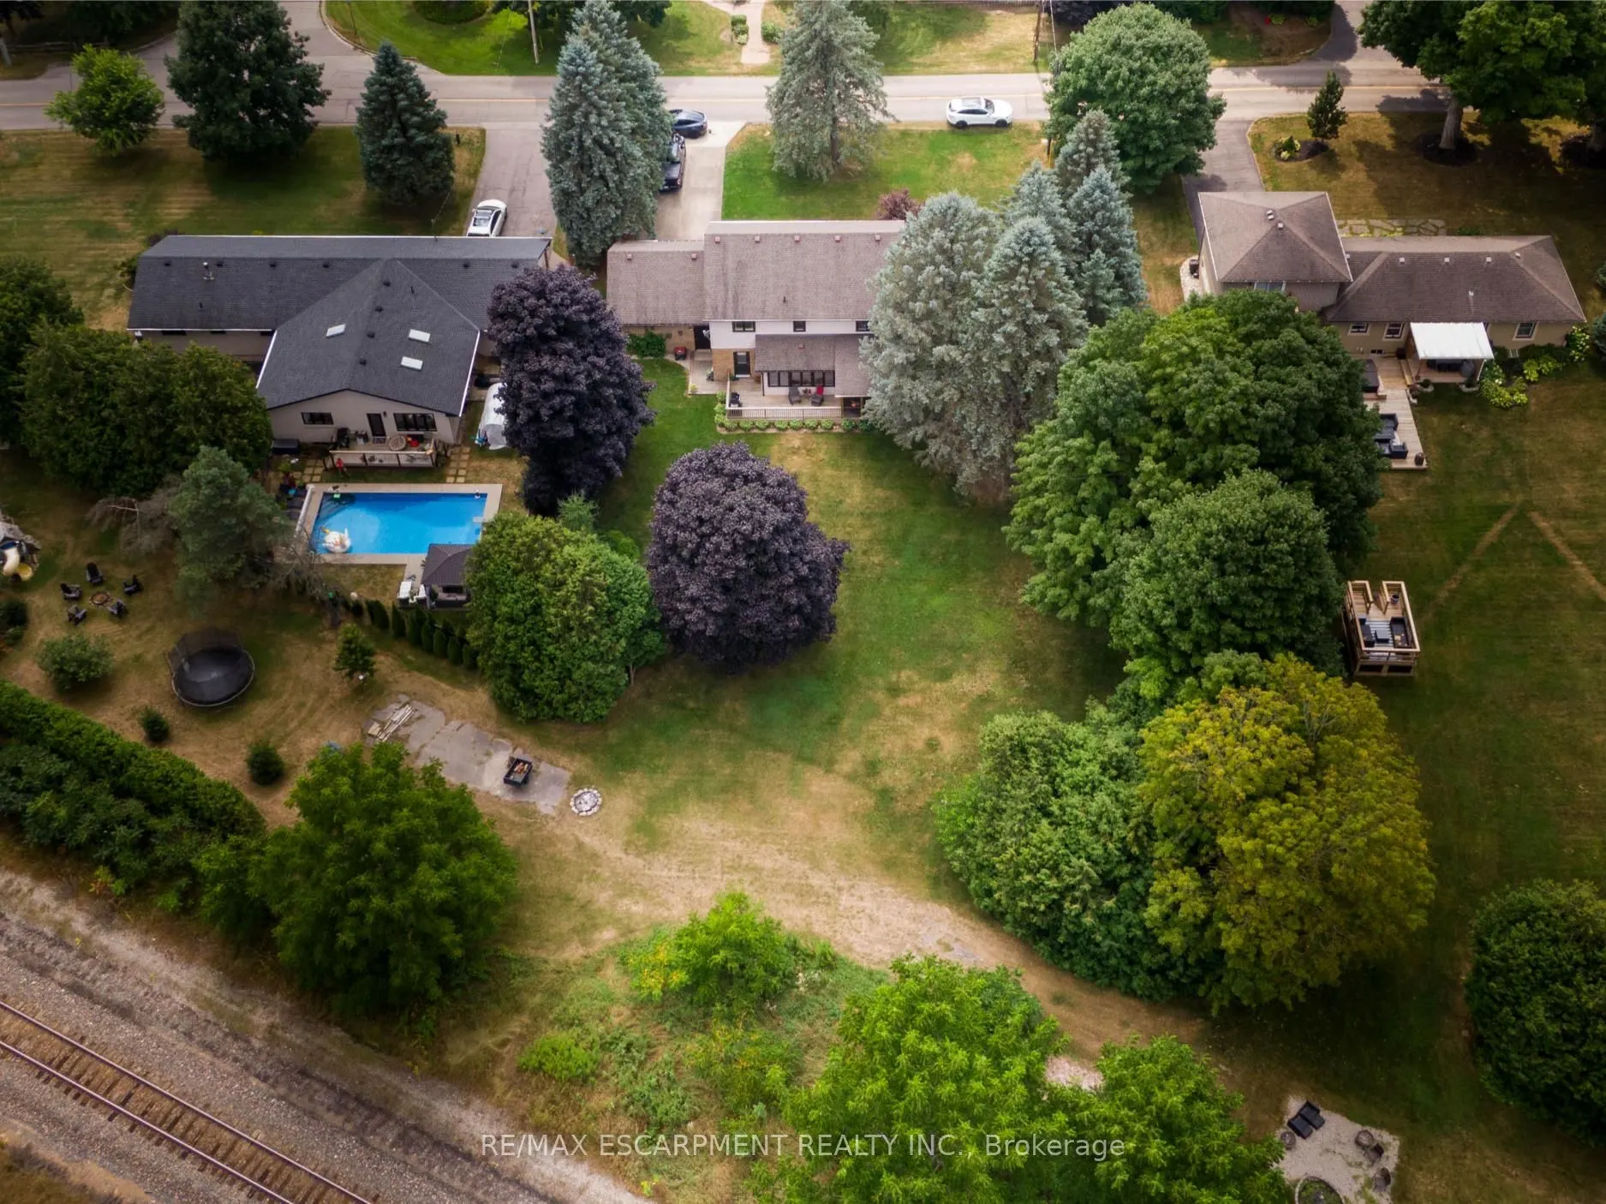
116 x 192.14
Tax
$8,499 /yr
Days on Market
1
Approximate Age
31-50
Maintenance Fee
-
Description
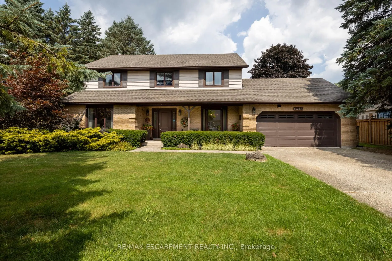
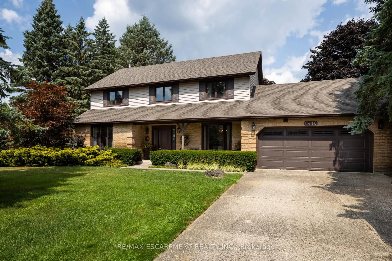
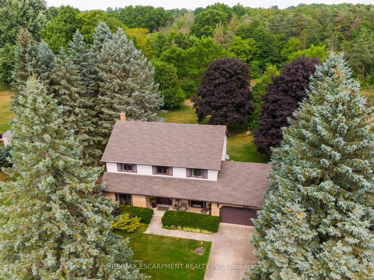
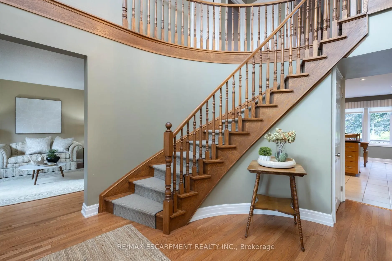
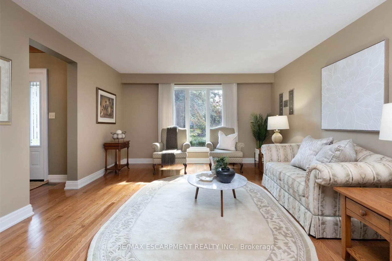
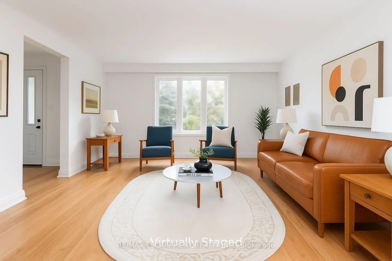
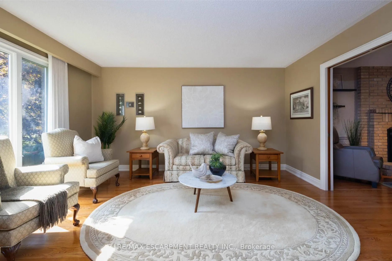
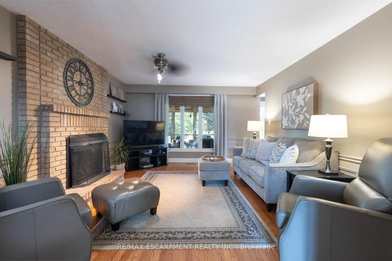
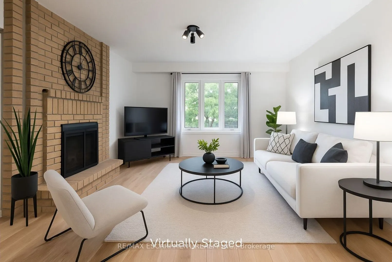
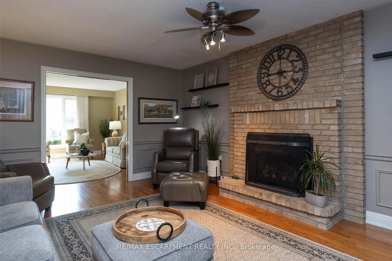
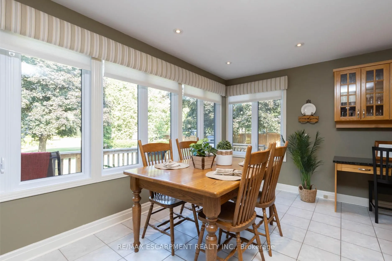
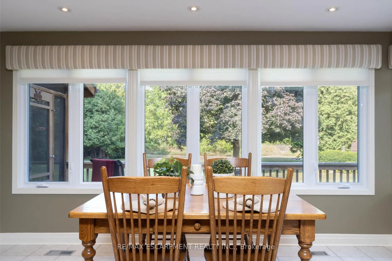
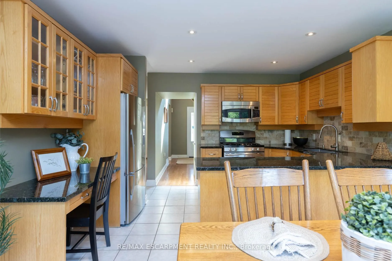
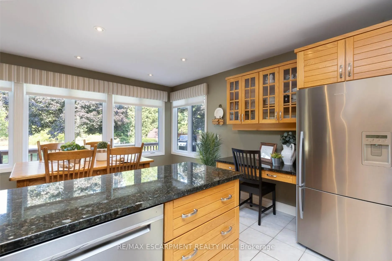
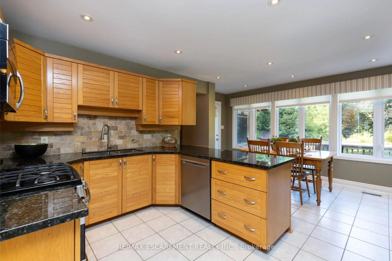
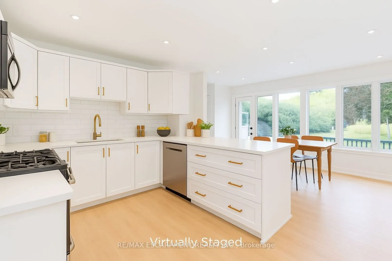
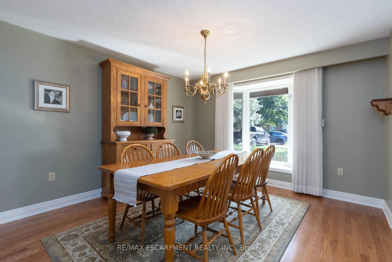
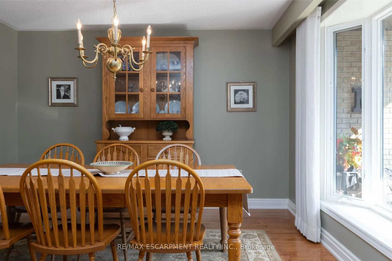
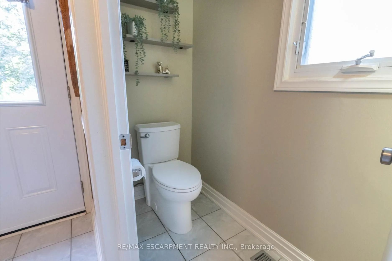
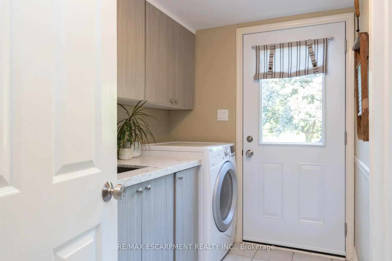
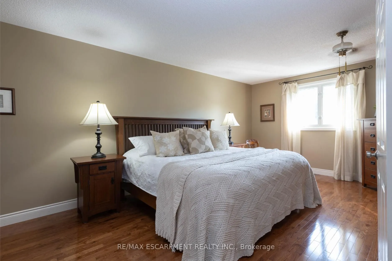
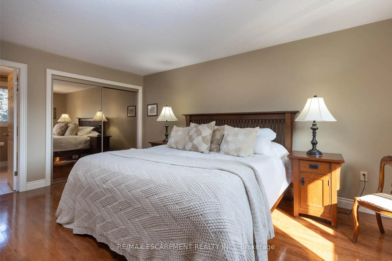
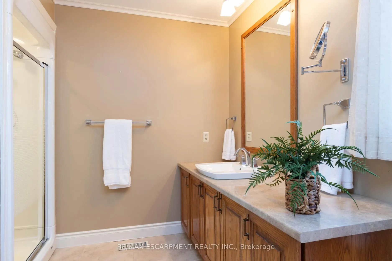
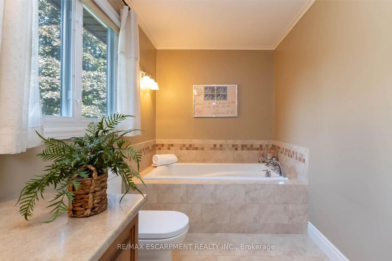
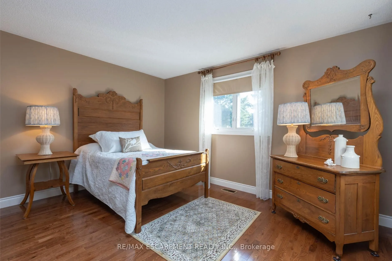
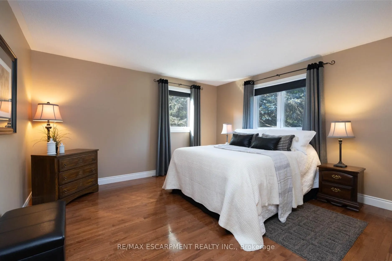
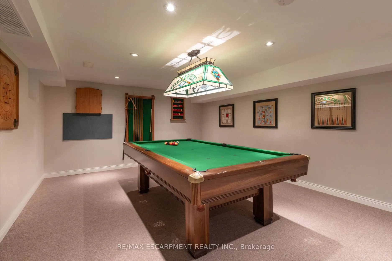
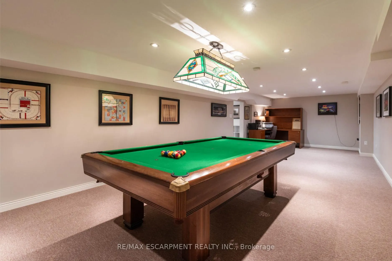
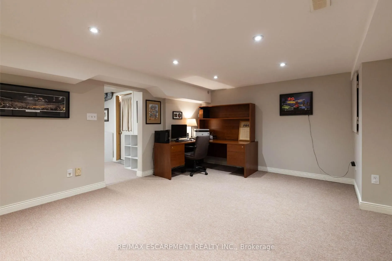
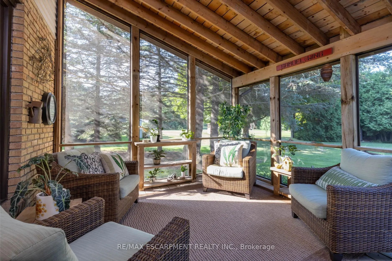
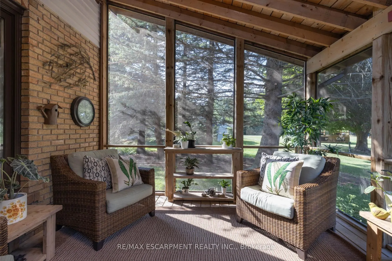
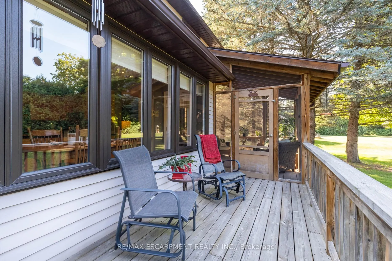
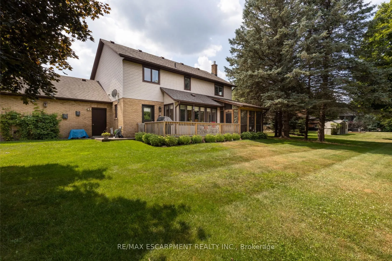
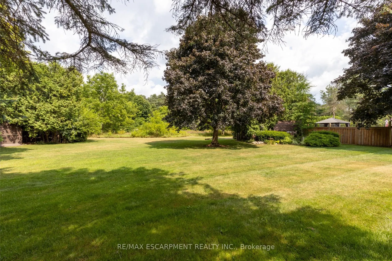
Welcome to this beautifully cared-for residence, featuring 2,361 square feet of well-designed living space in a sought-after neighbourhood of custom-built homes. This property provides outstanding value for a home in Carlisle. Step inside to hardwood floors that flow through the main level, featurin...g a spacious living room, a separate dining room for formal gatherings and a cozy family room with a gas fireplace - perfect for everyday relaxation. The eat-in kitchen is equipped with a Fisher & Paykel stainless steel fridge, a gas stove, beautiful granite countertops and opens to a bright 3-season sunroom overlooking a serene, private backyard with a deck. The main floor also includes a stylishly updated powder room and laundry room with quartz finishes. Upstairs, you'll find three generously sized bedrooms, including a primary suite with a private ensuite and a second bedroom with ensuite privileges. The finished basement offers a versatile rec room, ideal for entertaining or additional living space. Located just minutes from excellent schools, park, recreation centre, shopping and highway access, this home combines comfort, quality and convenience in a fantastic location. RSA.
Full Property Details
Interior
Bedrooms
3
Total Bedrooms
3
Washrooms
3
Square Footage
2000-2500 sqft
Basement
Partially Finished,Full
Heating Source
Gas
Heating Fuel
Forced Air
Air Conditioning
Central Air
Family Room
Yes
Kitchens
1
Total Kitchens
1
Fireplace Features
Yes
Bedrooms
3
Total Bedrooms
3
Washrooms
3
Square Footage
2000-2500 sqft
Basement
Partially Finished,Full
Heating Source
Gas
Heating Fuel
Forced Air
Air Conditioning
Central Air
Family Room
Yes
Kitchens
1
Total Kitchens
1
Fireplace Features
Yes
Exterior
Depth
192.14
Front
116.0
Acreage
< .50
Driveway
Private Double
Lot Size
116 x 192.14 ft
Pool
None
Parking Spaces
4
Total Parking Spaces
6.00
Parking Description
Attached
Garage Spaces
2
Zoning
S1
Depth
192.14
Front
116.0
Acreage
< .50
Driveway
Private Double
Lot Size
116 x 192.14 ft
Pool
None
Parking Spaces
4
Total Parking Spaces
6.00
Parking Description
Attached
Garage Spaces
2
Zoning
S1
Building Description
Style
2-Storey
Home Type
House
Subtype
Detached
Year Built
31-50
Property Orientation
East
Exterior Finish
Aluminum Siding,Brick
Sewers
Septic
Water Supply
Well
Possession Date
No Data
Style
2-Storey
Home Type
House
Subtype
Detached
Year Built
31-50
Property Orientation
East
Exterior Finish
Aluminum Siding,Brick
Sewers
Septic
Water Supply
Well
Possession Date
No Data
Community
Community
Carlisle
Community
Carlisle
Taxes & Fees
Taxes
$8,499 /yr
Tax Year
2026
Occupancy
Vacant
Taxes
$8,499 /yr
Tax Year
2026
Occupancy
Vacant
Room Types
Bedroom
-
Dimensions 13.58 x 12.76 feet
173.28 sqft
Bedroom
-
Dimensions 13.58 x 14.17 feet
192.43 sqft
Breakfast
-
Dimensions 15.09 x 7.68 feet
115.89 sqft
Dining Room
-
Dimensions 12.24 x 15.32 feet
187.52 sqft
Family Room
-
Dimensions 13.58 x 17.16 feet
233.03 sqft
Foyer
-
Dimensions 10.5 x 15.32 feet
160.86 sqft
Kitchen
-
Dimensions 13.09 x 10.07 feet
131.82 sqft
Laundry
-
Dimensions 6.07 x 8.5 feet
51.6 sqft
Living Room
-
Dimensions 13.58 x 14.93 feet
202.75 sqft
Primary Bedroom
-
Dimensions 12.24 x 18.5 feet
226.44 sqft
Recreation
-
Dimensions 13.58 x 31.82 feet
432.12 sqft
Utility Room
-
Dimensions 13.32 x 17.16 feet
228.57 sqft
Similar Properties(No results)
Mortgage Calculator
Calculate your estimated monthly mortgage payment
Price
$1,229,000
$
%
%
Total cost of mortgage
$0
Monthly payment
By clicking Save, we will calculate your estimated mortgage for all properties using the saved values (down payment percentage, interest rate, and amortization).
The accuracy and applicability of this calculator are not guaranteed.