Sign In or Create a Free Account to see full details of this property
Key Facts
Key facts for 29 Barker Parkway
Property Type
House, Bungalow
Parking
Built-In 2 garage, 2 parking
MLS #
X12146390
Size
1100-1500 sqft
Basement
Apartment,Separate Entrance
Listed on
2025-05-14
Lot size
53 x 112.93
Tax
$5,643.13 /yr
Days on Market
10
Approximate Age
-
Maintenance Fee
-
Description
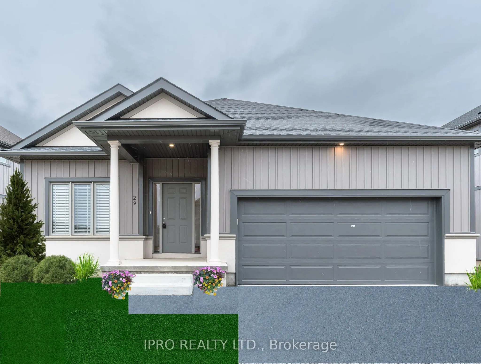
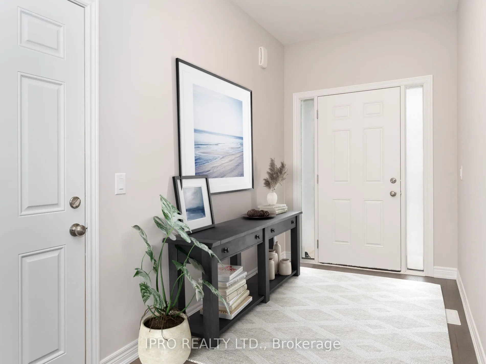
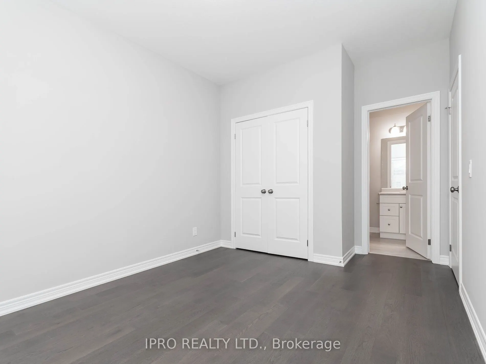
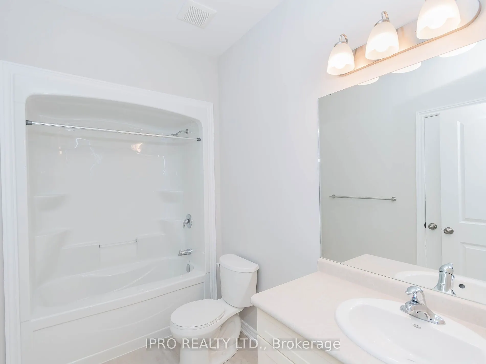
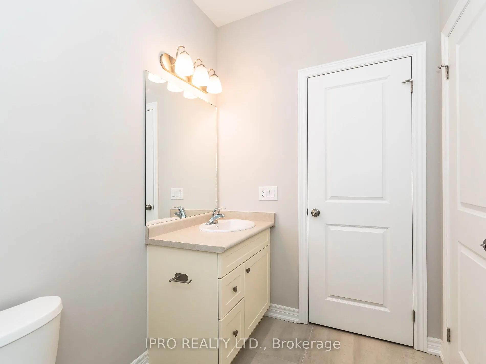
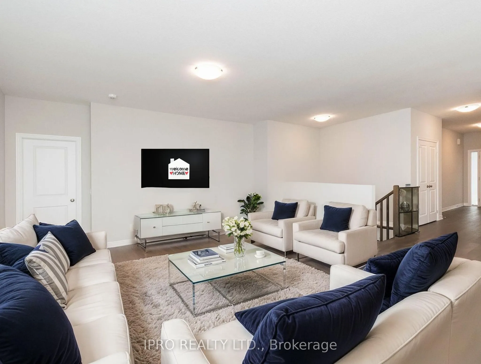
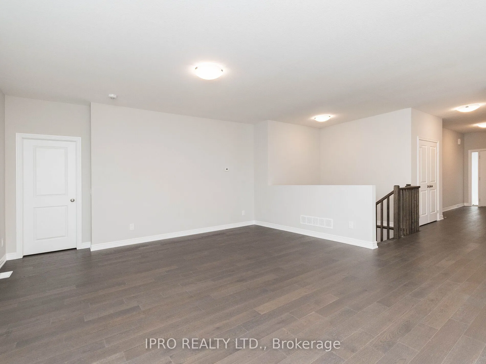
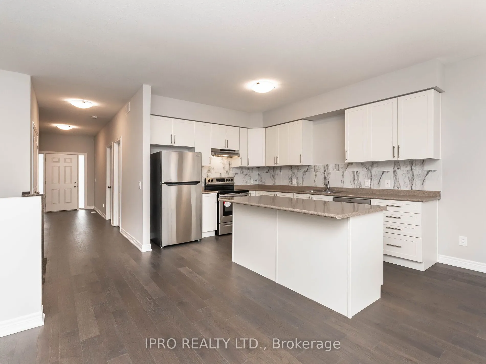
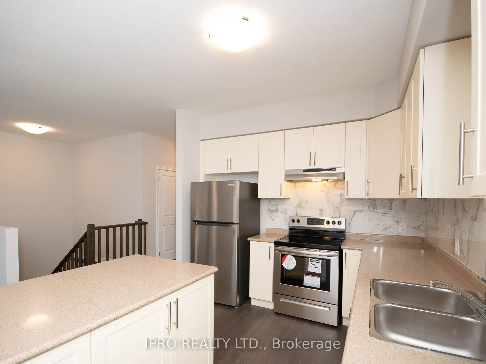
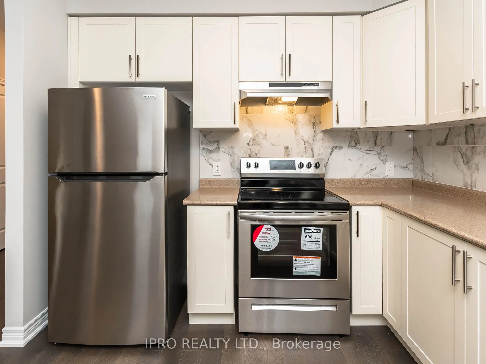
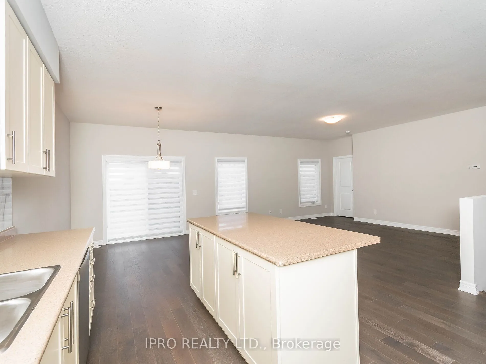
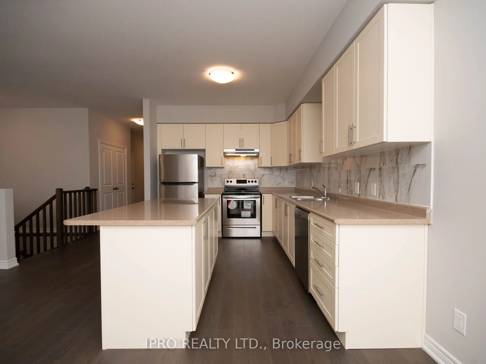
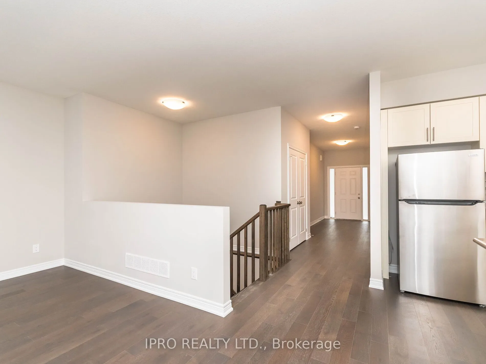
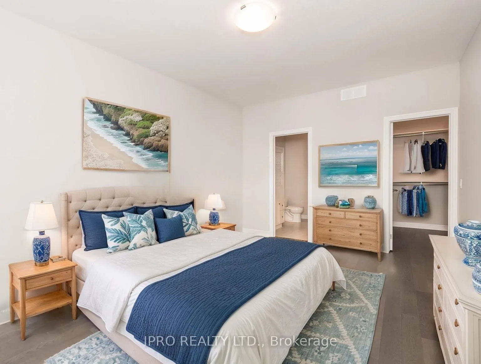
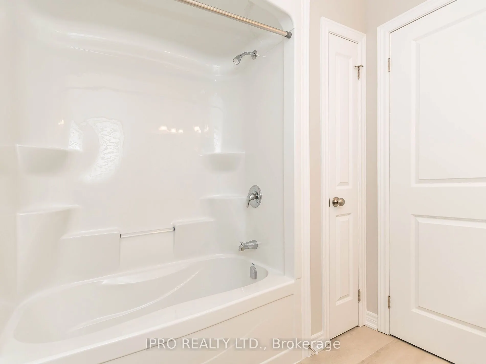
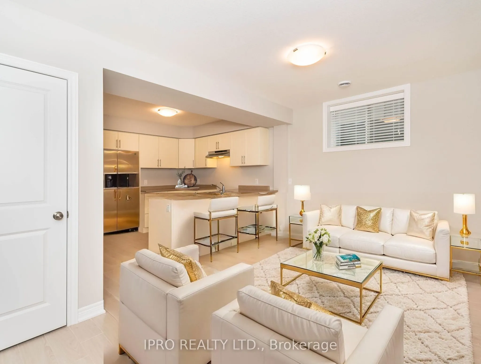
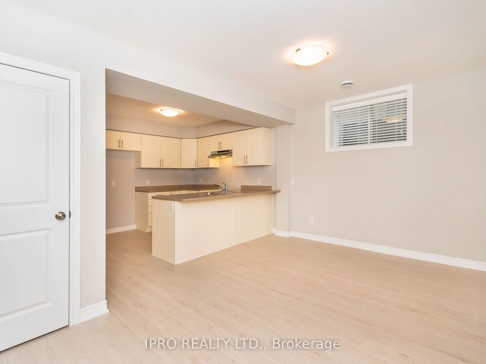
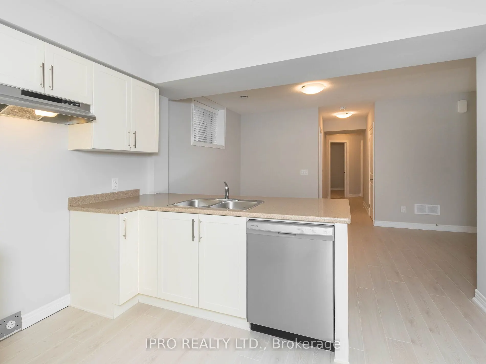
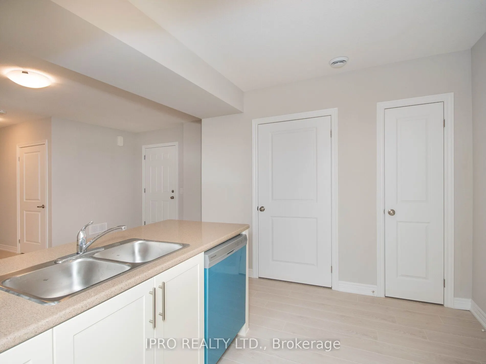
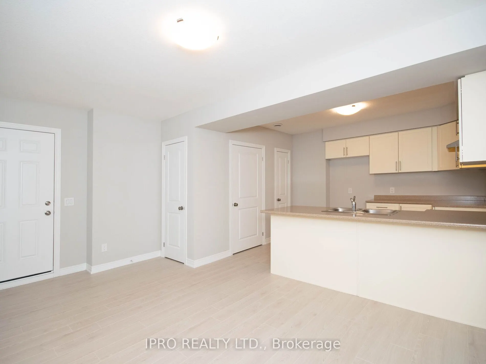
Functional Layout Bungalow in the Rolling Meadows of Thorold! This charming 3-year-old bungalow by Pinewood Builder offers the perfect blend of modern elegance and functional design, ideal for multi-generational living. As you step inside, you'll be greeted by a foyer with 9-foot ceilings on the ma...in floor. The open-concept layout seamlessly connects the kitchen, dining, and living areas, creating a spacious and inviting atmosphere perfect for entertaining and family gatherings. The kitchen is equipped with stainless steel appliances, Lots of Kitchen Cabinets and Centre Island. The main level features 2 generously-sized bedrooms both ensuite, providing ample space and comfort. For added convenience, there's a separate side entrance leading to a fantastic in-law suite, complete with 2 bedrooms, 1 bathroom, a kitchen with Pantry Space, Lots of Kitchen Cabinets, laundry facilities, and a cozy living room. This self-contained unit offers both privacy and versatility, ideal for extended family or potential rental income. Natural light floods every corner of this home, highlighting the bright and airy feel throughout. The extra basement space provides future potential for expansion or customization to suit your needs. The property also boasts a double garage with a double driveway, recently paved in 2023. Enjoy the outdoors with parks and paved trails just a short walk away, and easy access to major highways for added convenience. Schedule a viewing today and experience the perfect blend of comfort, style, and practicality! Close to Brock university. **EXTRAS** Property Is under Tarion Warranty Program.
Full Property Details
Interior
Bedrooms
2
Bedrooms Plus
2
Total Bedrooms
4
Washrooms
3
Square Footage
1100-1500 sqft
Basement
Apartment,Separate Entrance
Heating Source
Gas
Heating Fuel
Forced Air
Air Conditioning
Central Air
Family Room
No
Kitchens
1
Kitchens Plus
1
Total Kitchens
2
Fireplace Features
No
Bedrooms
2
Bedrooms Plus
2
Total Bedrooms
4
Washrooms
3
Square Footage
1100-1500 sqft
Basement
Apartment,Separate Entrance
Heating Source
Gas
Heating Fuel
Forced Air
Air Conditioning
Central Air
Family Room
No
Kitchens
1
Kitchens Plus
1
Total Kitchens
2
Fireplace Features
No
Exterior
Depth
112.93
Front
52.79
Lot Size
53 x 112.93 ft
Pool
None
Parking Spaces
2
Total Parking Spaces
4.00
Parking Description
Built-In
Garage Spaces
2
Depth
112.93
Front
52.79
Lot Size
53 x 112.93 ft
Pool
None
Parking Spaces
2
Total Parking Spaces
4.00
Parking Description
Built-In
Garage Spaces
2
Building Description
Style
Bungalow
Home Type
House
Subtype
Detached
Property Orientation
East
Exterior Finish
Vinyl Siding
Sewers
Sewer
Water Supply
Municipal
Possession Date
No Data
Style
Bungalow
Home Type
House
Subtype
Detached
Property Orientation
East
Exterior Finish
Vinyl Siding
Sewers
Sewer
Water Supply
Municipal
Possession Date
No Data
Community
Community
Rolling Meadows
Community
Rolling Meadows
Taxes & Fees
Taxes
$5,643.13 /yr
Tax Year
2025
Taxes
$5,643.13 /yr
Tax Year
2025
Room Types
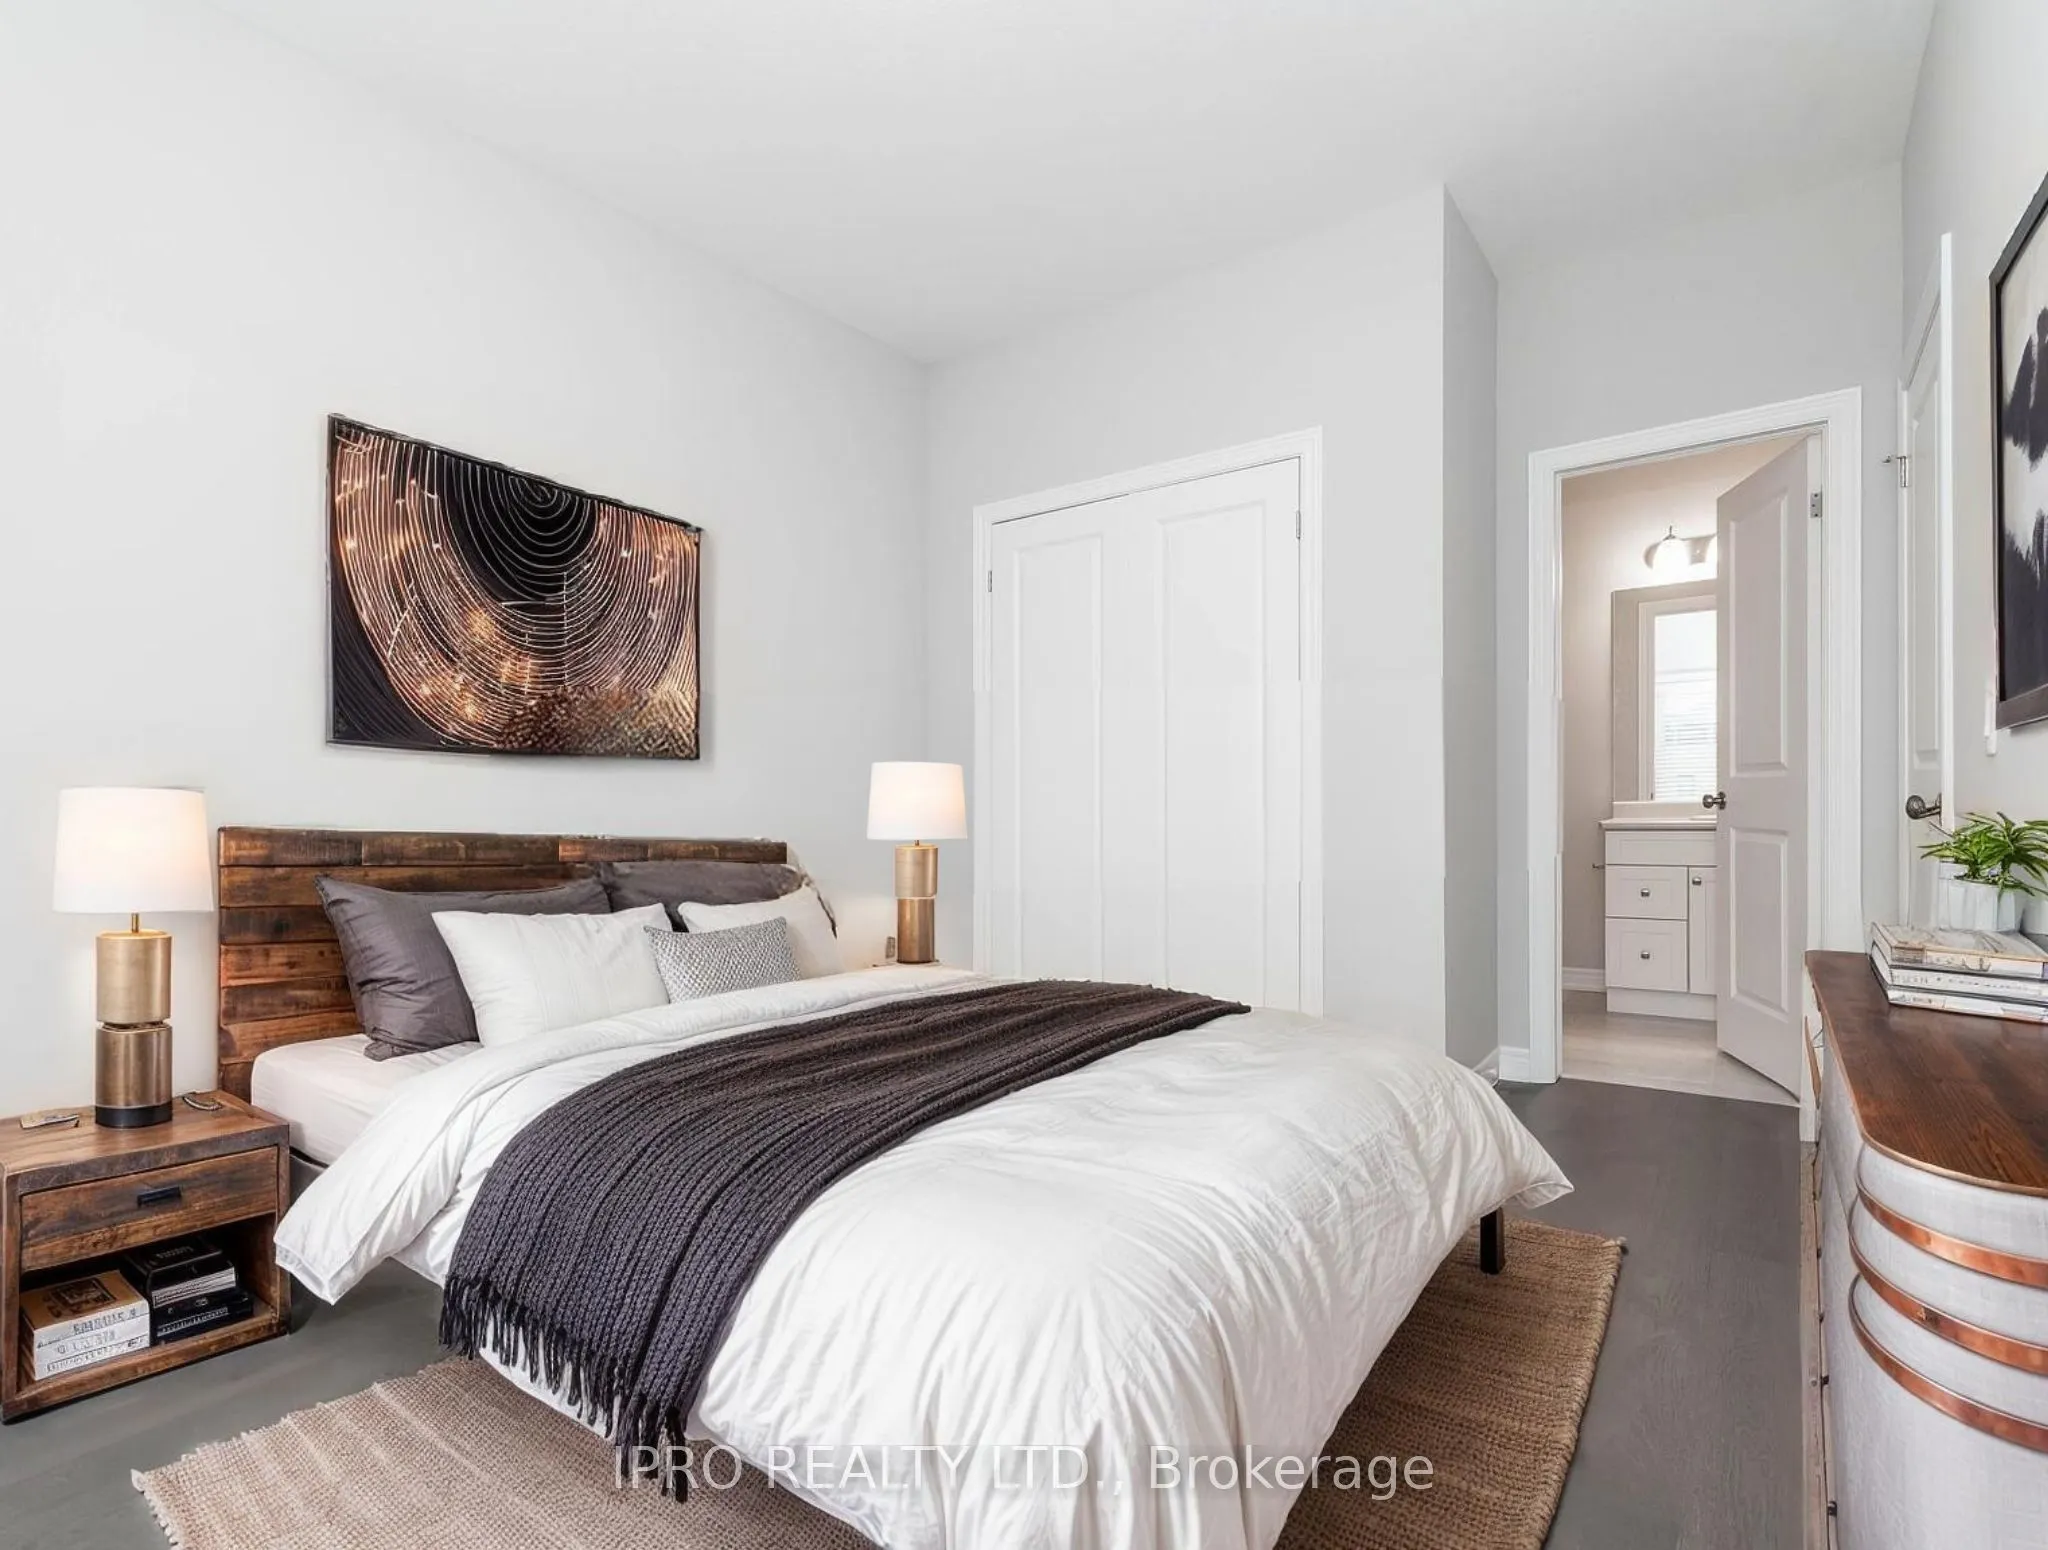
Bedroom
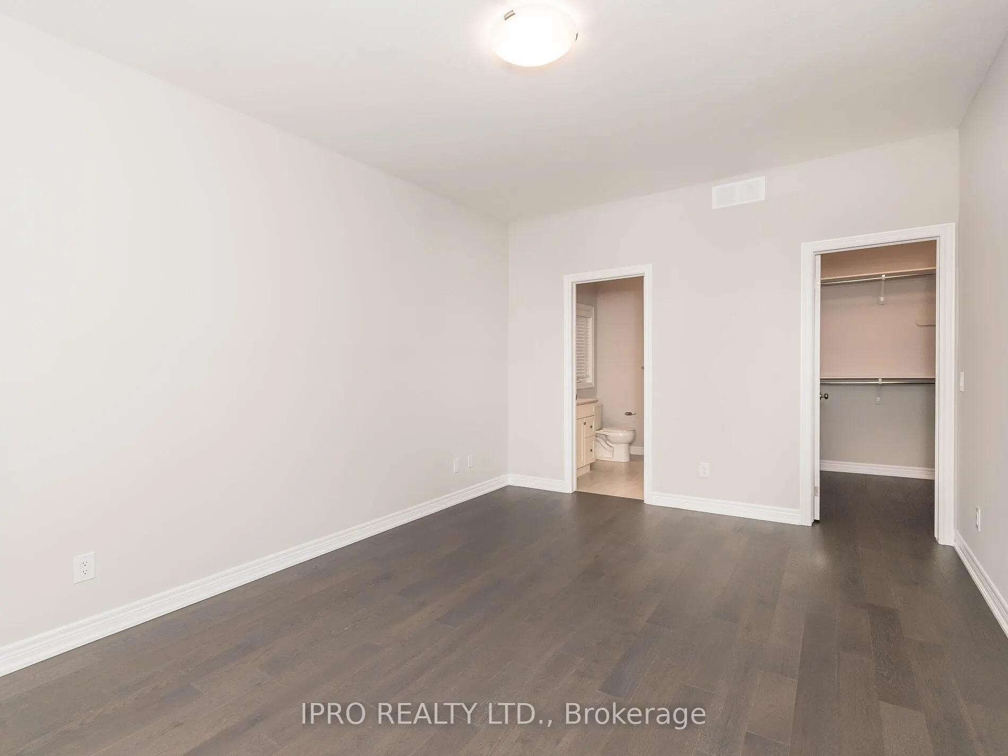
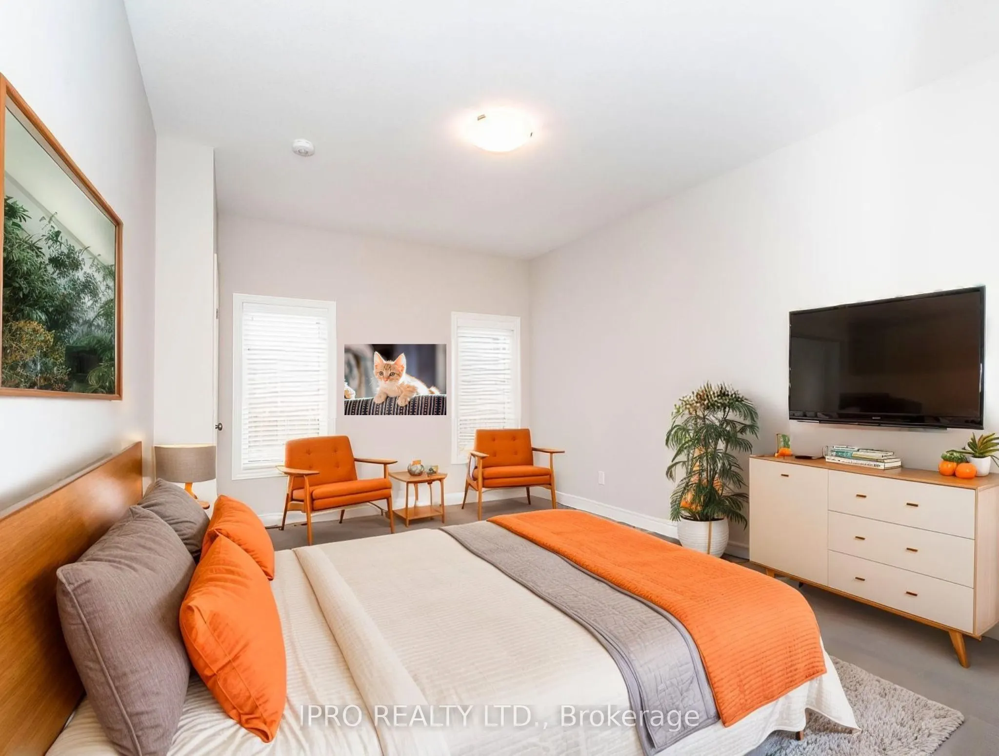
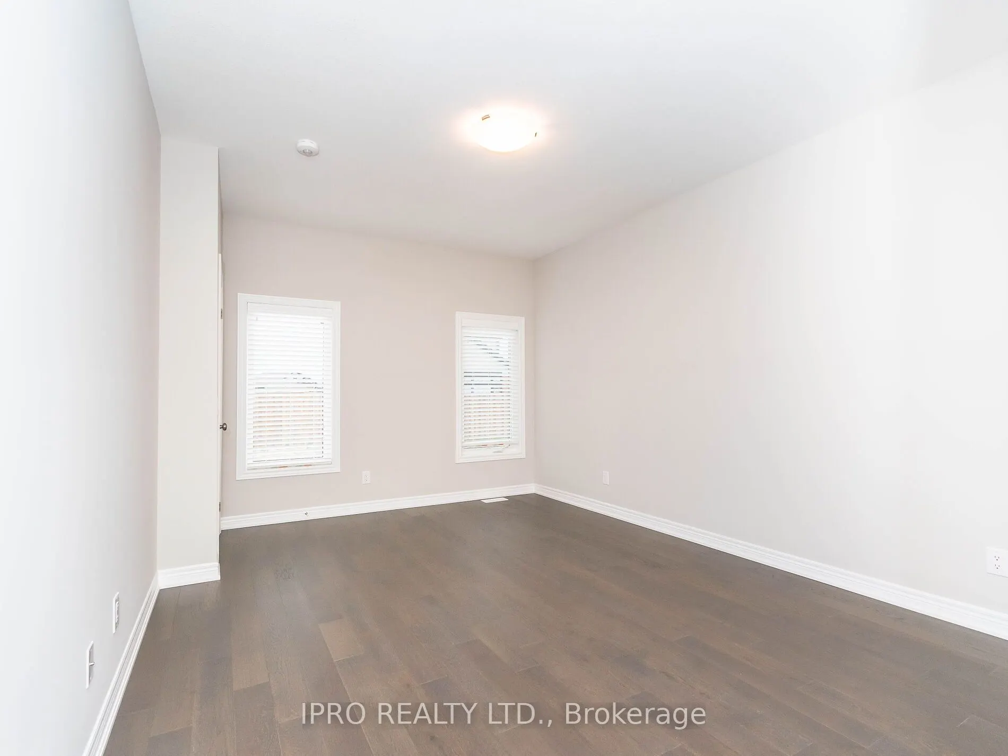
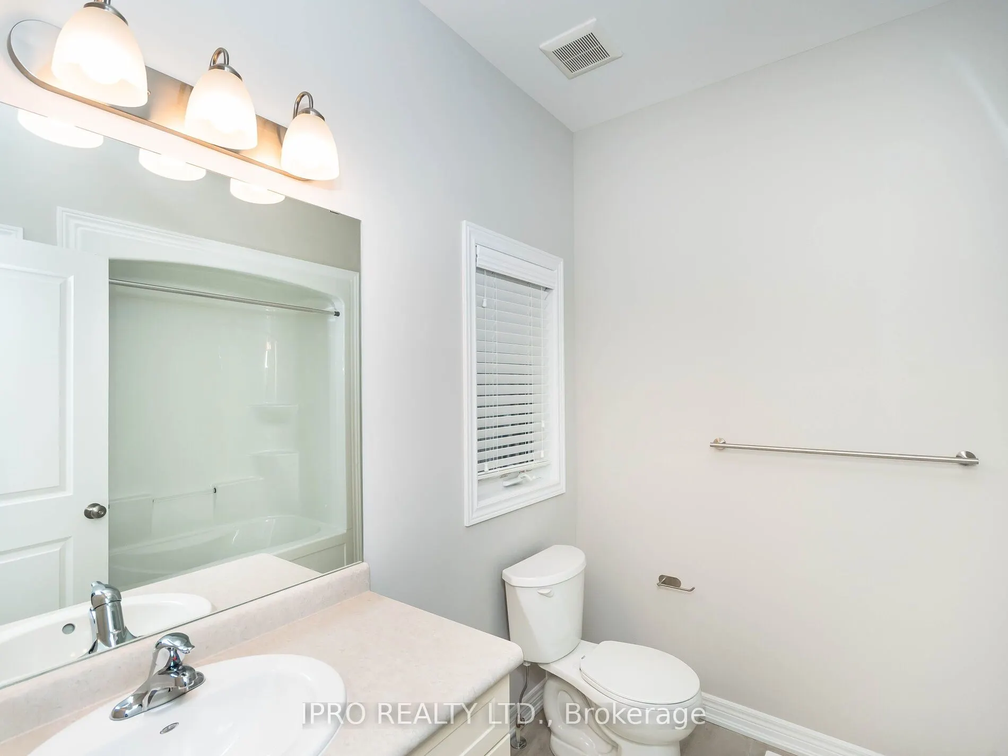
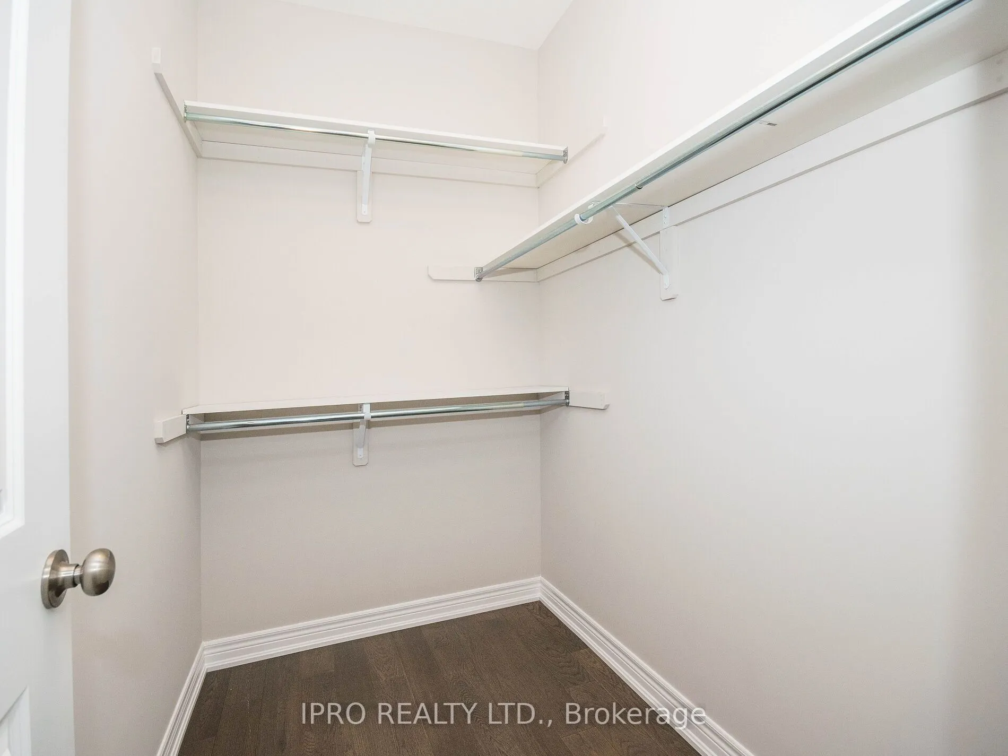
Walk-In Closet(s), 4 Pc Ensuite, Hardwood Floor
Dimensions 16.4 x 6.56 feet
107.58 sqft
Bedroom 2
4 Pc Ensuite, Large Window, Double Closet
Dimensions 12.2 x 10.17 feet
124.07 sqft
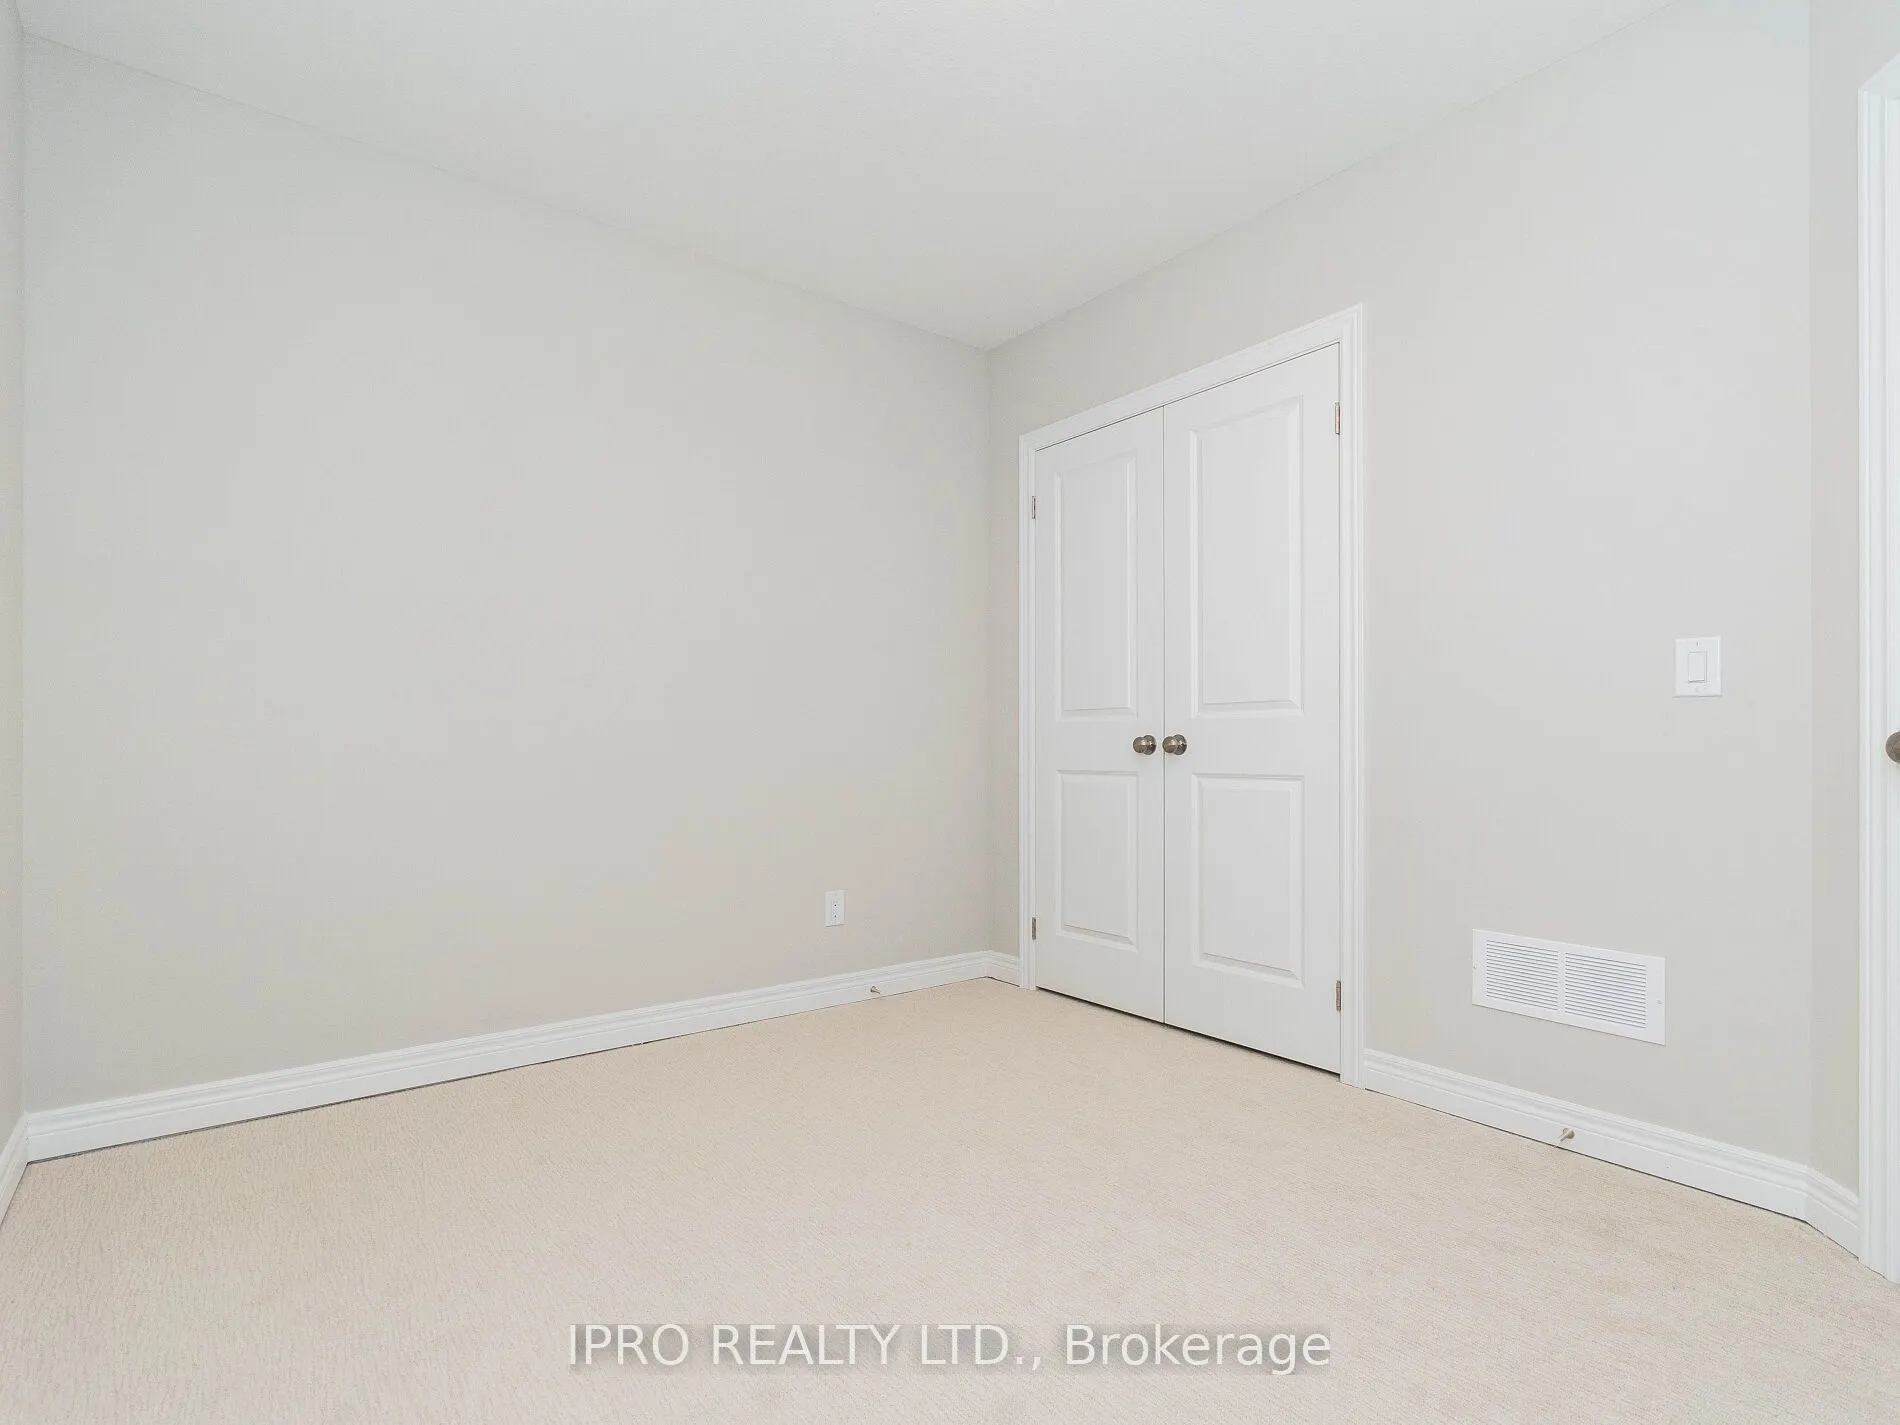
Bedroom 3
Large Window, Double Closet, Carpet Free
Dimensions 10.17 x 10.17 feet
103.43 sqft
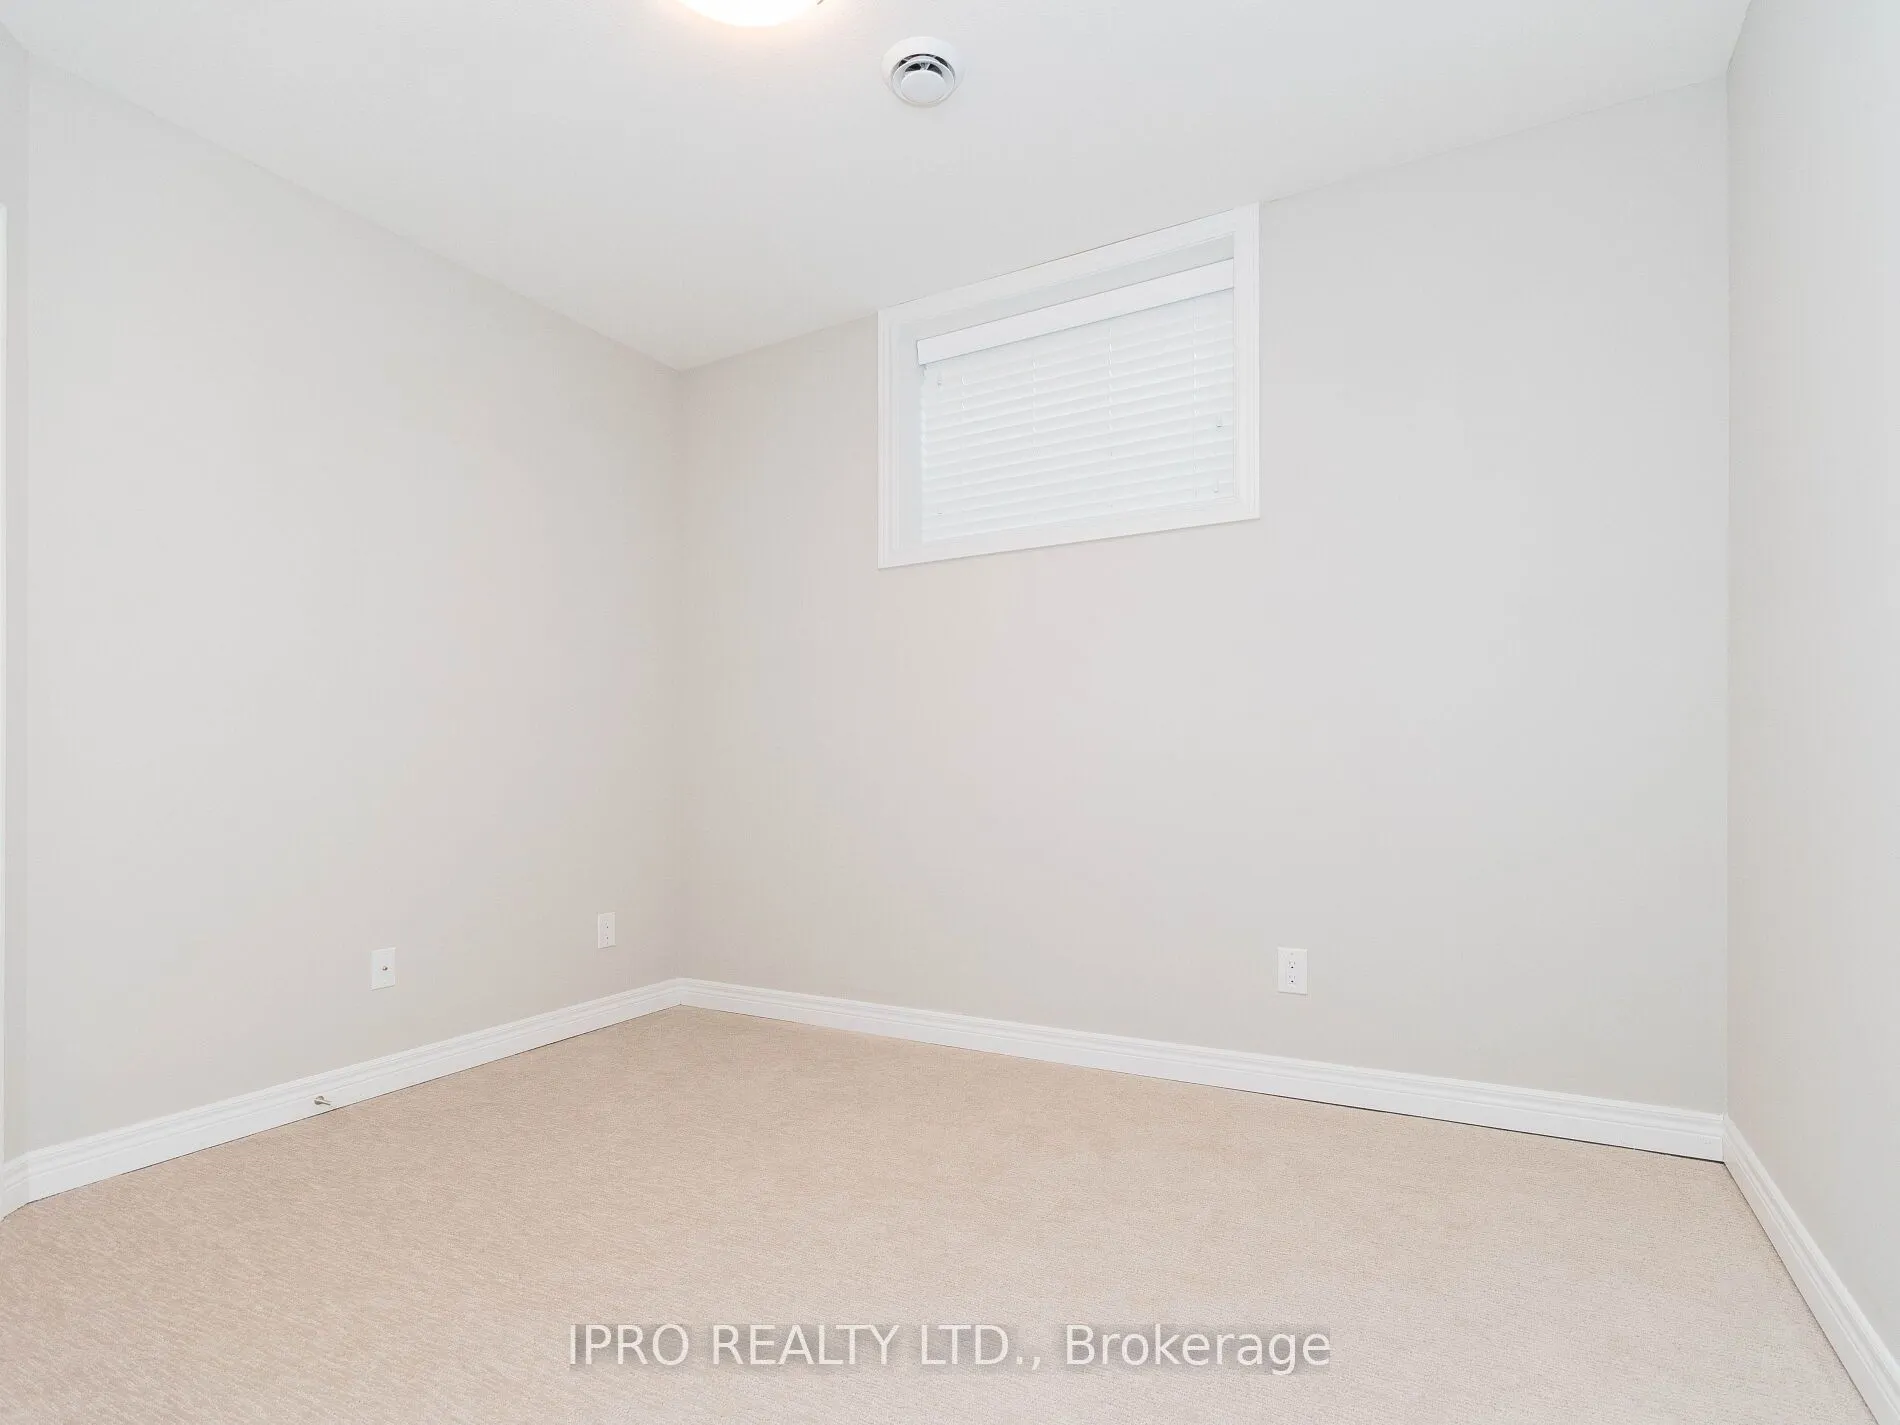
Bedroom 4
Large Window, Double Closet, Carpet Free
Dimensions 10.17 x 10.17 feet
103.43 sqft
Dining Room
Overlooks Backyard, Open Concept, Hardwood Floor
Dimensions 11.48 x 10.2 feet
117.1 sqft
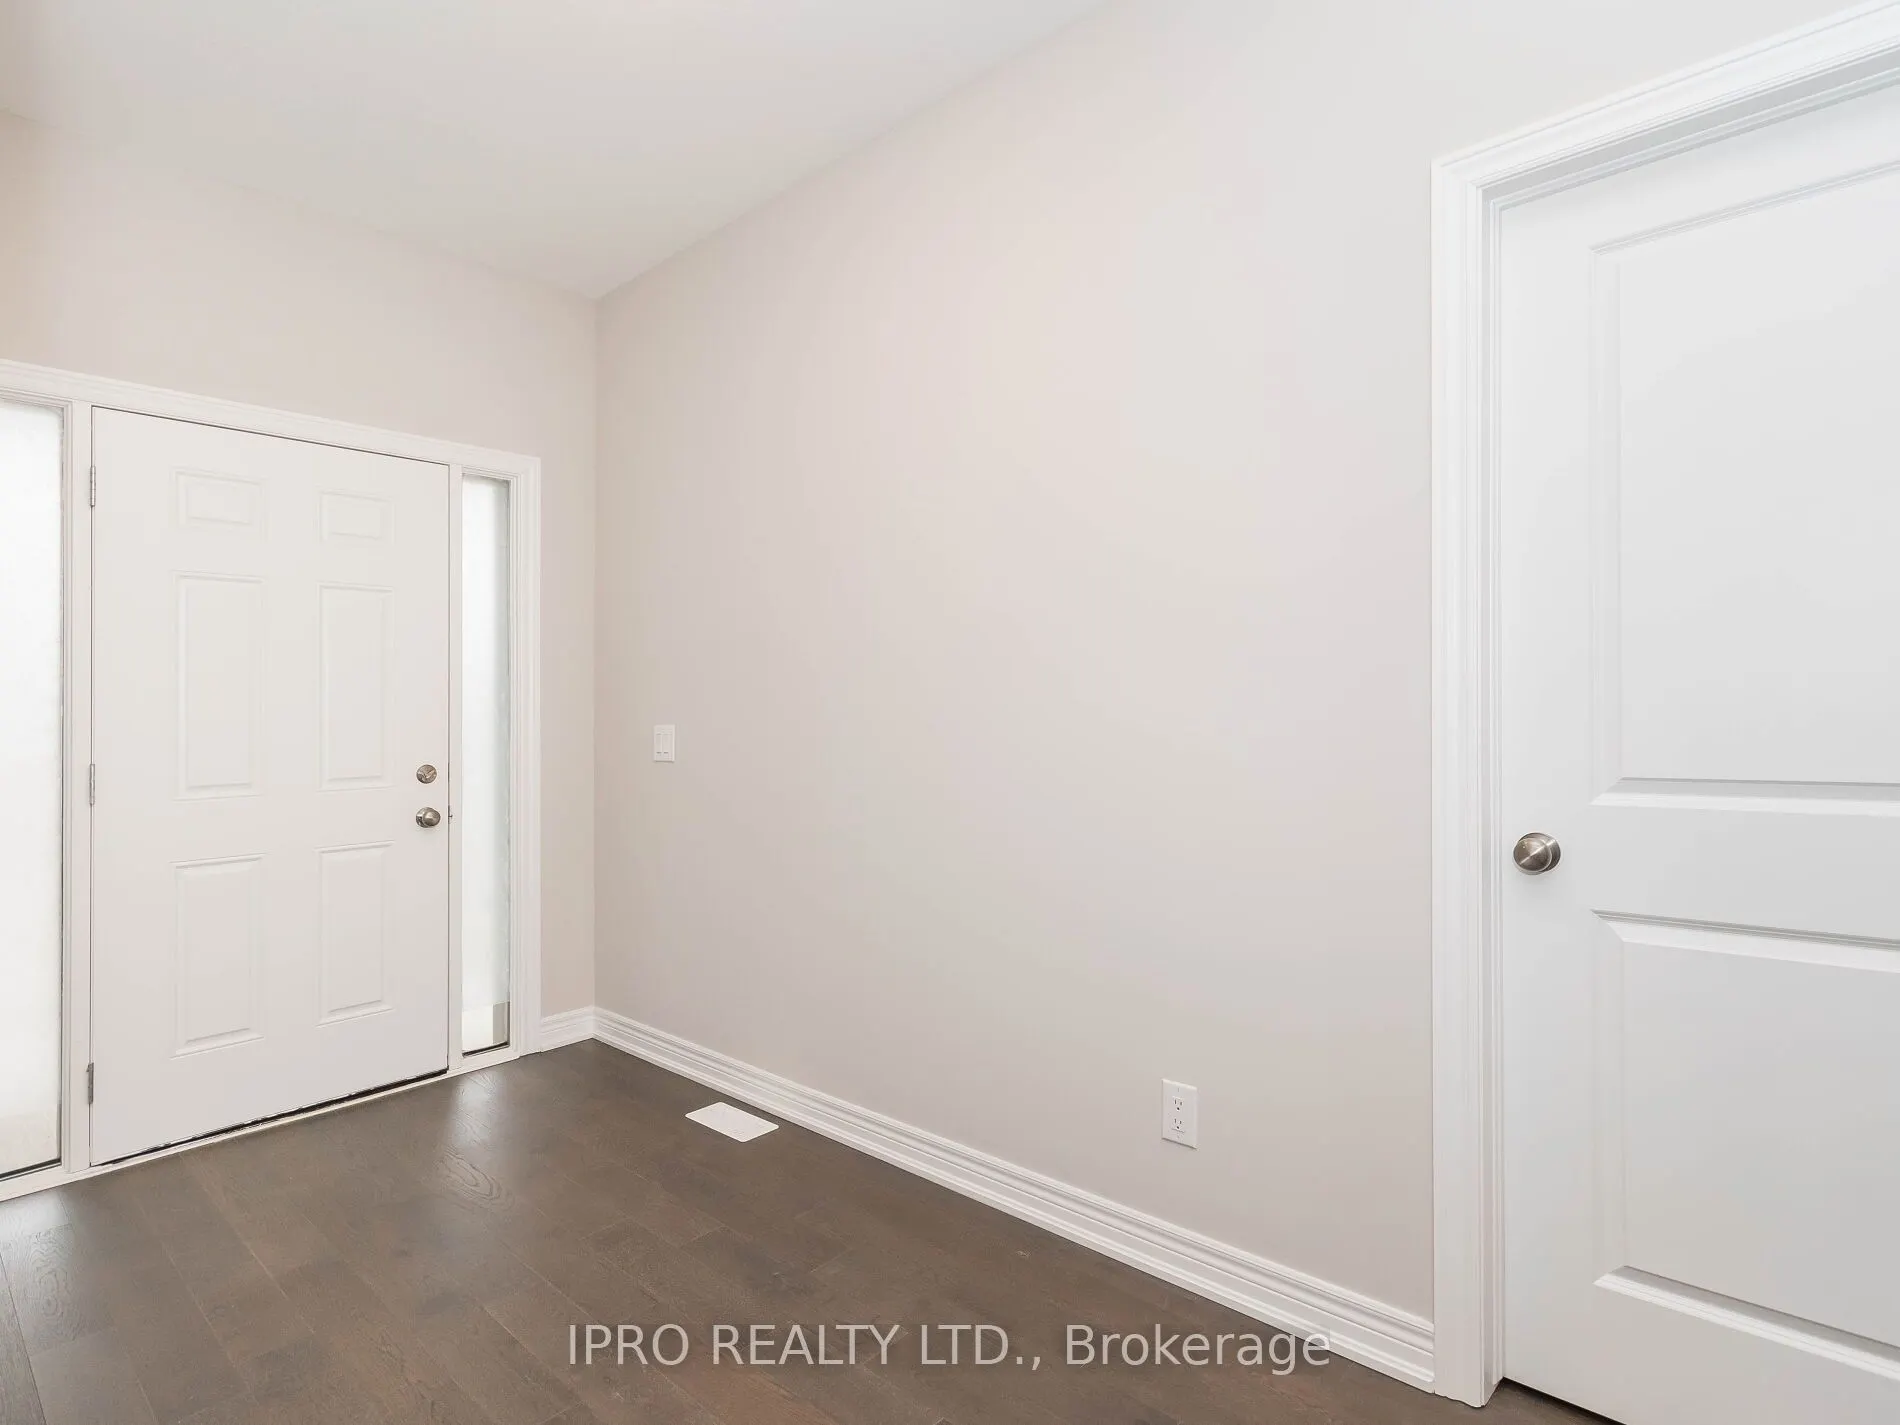
Foyer
Access To Garage, Hardwood Floor, Large Closet
Dimensions 13.39 x 6 feet
80.34 sqft
Kitchen
Pantry, Breakfast Bar, Large Window
Dimensions 10.17 x 6 feet
61.02 sqft
Kitchen
Stainless Steel Appl, Centre Island, Breakfast Area
Dimensions 12.6 x 10.2 feet
128.52 sqft
Living Room
Large Window, B/I Closet, Walk-Up
Dimensions 10.17 x 10.17 feet
103.43 sqft
Living Room
Large Window, Open Concept, Hardwood Floor
Dimensions 14.6 x 16.4 feet
239.44 sqft
Utility Room
Combined w/Laundry, Sump Pump
Dimensions 17.72 x 16.4 feet
290.61 sqft
Similar Properties(No results)
Mortgage Calculator
Calculate your estimated monthly mortgage payment
Price
$800,000
$
%
%
Total cost of mortgage
$0
Monthly payment
By clicking Save, we will calculate your estimated mortgage for all properties using the saved values (down payment percentage, interest rate, and amortization).
The accuracy and applicability of this calculator are not guaranteed.