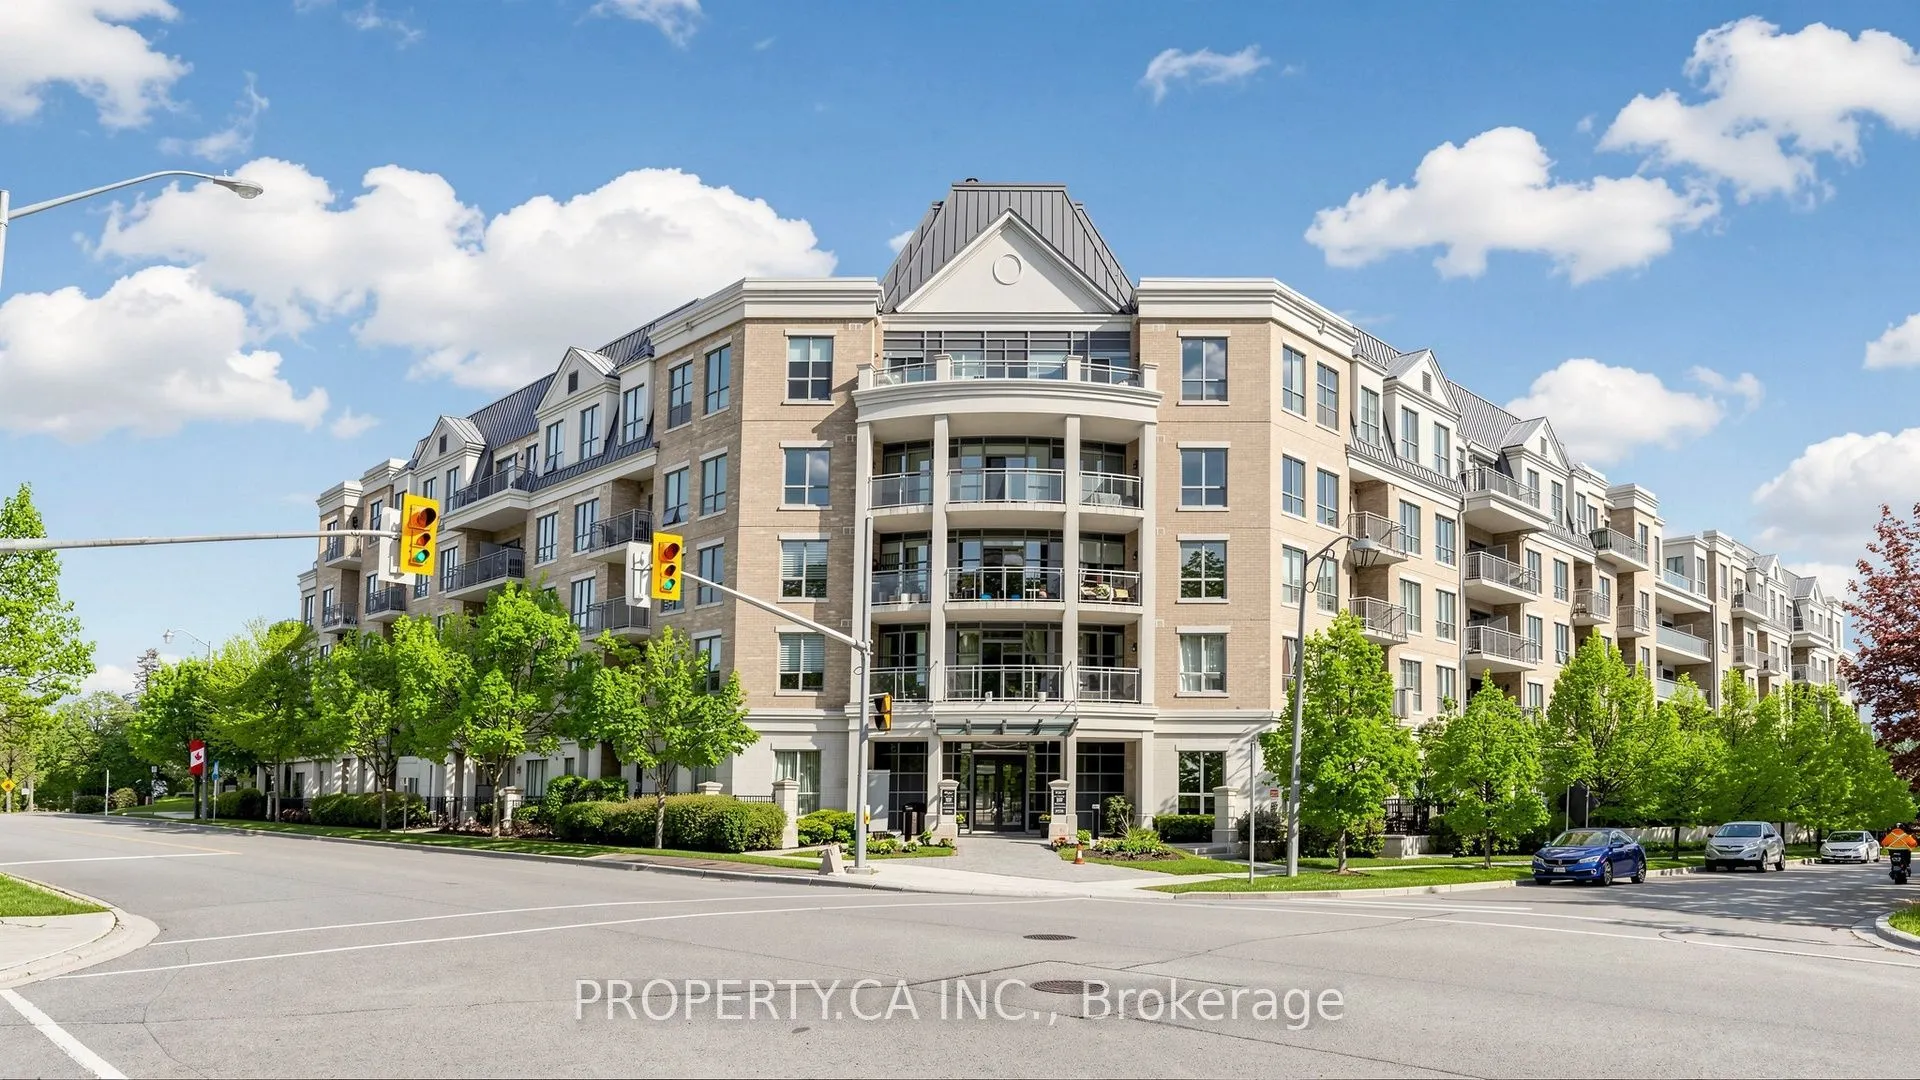
Welcome to Aurora's Bayview Wellington community. This west-facing Hawthorne suite offers approximately 934 sq. ft. of thoughtfully designed living space, two bedrooms and two full bathrooms. Enjoy open-concept living and dining with laminate flooring, 9-foot ceilings and a walkout to an expansive b...alcony overlooking the outdoor pool and the green backdrop of the Arboretum. The kitchen features stainless steel appliances, quartz counters and a breakfast bar. The primary bedroom includes a walk-in closet, a four-piece ensuite with separate shower and its own balcony access. A second bedroom with a large window and double closet provides space for guests or a home office. In-suite laundry, one owned underground parking space and an owned locker add everyday convenience. Building amenities include concierge service, an exercise room, guest suites, a media room, an outdoor pool and a party/meeting room. Close to parks, trails, the library, recreation centres, shopping, dining and public transit. An inviting opportunity to enjoy comfortable condominium living in a well-connected Aurora neighbourhood.
Full Property Details
Interior
Bedrooms
2
Total Bedrooms
2
Washrooms
2
Square Footage
900-999 sqft
Basement
None
Heating Source
Gas
Heating Fuel
Forced Air
Air Conditioning
Central Air
Family Room
No
Kitchens
1
Total Kitchens
1
Fireplace Features
No
Bedrooms
2
Total Bedrooms
2
Washrooms
2
Square Footage
900-999 sqft
Basement
None
Heating Source
Gas
Heating Fuel
Forced Air
Air Conditioning
Central Air
Family Room
No
Kitchens
1
Total Kitchens
1
Fireplace Features
No
Exterior
Driveway
Underground
Pool
Outdoor Pool
Parking Spaces
1
Total Parking Spaces
1.00
Parking Description
Underground
Garage Spaces
1
Zoning
(H)C7-2
Balcony
Open
Driveway
Underground
Pool
Outdoor Pool
Parking Spaces
1
Total Parking Spaces
1.00
Parking Description
Underground
Garage Spaces
1
Zoning
(H)C7-2
Balcony
Open
Building Description
Style
Apartment
Home Type
Condo
Subtype
Condo Apartment
Year Built
16-30
Property Orientation
West
Exterior Finish
Brick
Possession Date
No Data
Locker
Owned
Style
Apartment
Home Type
Condo
Subtype
Condo Apartment
Year Built
16-30
Property Orientation
West
Exterior Finish
Brick
Possession Date
No Data
Locker
Owned
Community
Community
Bayview Wellington
Community
Bayview Wellington
Taxes & Fees
Taxes
$3,541 /yr
Tax Year
2025
Occupancy
Owner
Maintenance Fee
$980/mo
Water
Included
Taxes
$3,541 /yr
Tax Year
2025
Occupancy
Owner
Maintenance Fee
$980/mo
Water
Included
Other
Pets
Yes-with Restrictions
Pets
Yes-with Restrictions
Room Types
Bathroom
4 Pc Bath, Ceramic Floor, Marble Counter
Dimensions - feet
0 sqft
Bathroom
4 Pc Ensuite, Separate Shower, Ceramic Floor
Dimensions - feet
0 sqft
Bedroom 2
Double Closet, Large Window, Laminate
Dimensions 8.1 x 8.99 feet
72.82 sqft
Dining Room
Open Concept, Combined w/Living, Laminate
Dimensions 19 x 11.19 feet
212.61 sqft
Foyer
Laminate, Large Closet, Combined w/Laundry
Dimensions - feet
0 sqft
Kitchen
Breakfast Bar, Stainless Steel Appl, Quartz Counter
Dimensions 9.97 x 8.1 feet
80.76 sqft
Living Room
W/O To Balcony, Open Concept, Laminate
Dimensions 19 x 11.19 feet
212.61 sqft
Other
Overlooks Pool, Overlooks Park, West View
Dimensions 22.77 x 6.79 feet
154.61 sqft
Primary Bedroom
W/O To Balcony, Walk-In Closet(s), Laminate
Dimensions 12.99 x 10.6 feet
137.69 sqft
Similar Properties(No results)
Mortgage Calculator
Calculate your estimated monthly mortgage payment
Price
$829,900
$
%
%
Total cost of mortgage
$0
Monthly payment
By clicking Save, we will calculate your estimated mortgage for all properties using the saved values (down payment percentage, interest rate, and amortization).
The accuracy and applicability of this calculator are not guaranteed.