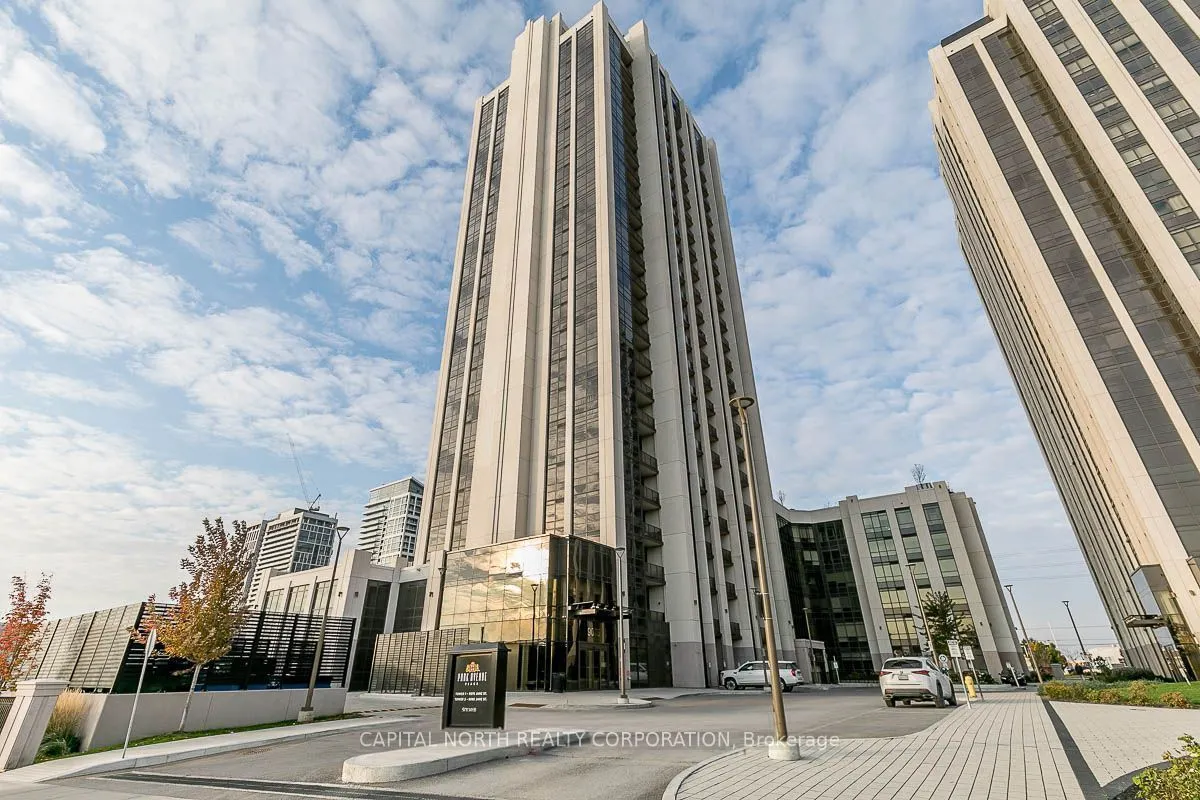
Experience Elevated Living At The Prestigious Park Avenue Condos, Where This Stunning 2 Bedroom + Den, 2 Bathroom Residence Offers Sophistication And Ambiance Of A Luxury Boutique Hotel. Extensively Upgraded With Premium Finishes Throughout, This Exceptional 1,075 Sq. Ft. Suite Has Been Thoughtfully... Designed To Deliver Both Elegance And Everyday Comfort. The Bright Open-Concept Layout Features Designer Finishes Throughout. A Kitchen Complete With Quartz Countertops, Upgraded Cabinetry, Premium Stainless Steel Appliances, A Built-In Oven, And Cooktop. Every Detail Has Been Carefully Selected To Create A Refined, High-End Living Experience. The Spacious Primary Bedroom Offers A Walk-In Closet And A Beautifully Appointed 4-Piece Ensuite, While The Second Bedroom And Separate Den Provide The Flexibility For Guests, A Home Office, Or Growing Families. Floor-To-Ceiling Windows Fill The Unit With Natural Light, Enhancing Its Warm And Luxurious Atmosphere. Complete With 1 Underground Parking Space, 1 Locker, And Ensuite Laundry. This Suite Also Provides Access To First-Class Amenities Including Concierge Service, A Fully Equipped Fitness Centre, Party And Meeting Rooms, Media Lounge, And Recreation Facilities. Perfectly Situated In The Heart Of Vaughan, Just Steps to Premier Shopping, Restaurants, Transit, And Major Highways, This Is And Exceptional Opportunity To Enjoy Upscale Condominium Living With Timeless Style And Designer Appeal.
Full Property Details
Interior
Bedrooms
2
Bedrooms Plus
1
Total Bedrooms
3
Washrooms
2
Square Footage
1000-1199 sqft
Basement
None
Heating Source
Gas
Heating Fuel
Forced Air
Air Conditioning
Central Air
Family Room
No
Kitchens
1
Total Kitchens
1
Fireplace Features
No
Bedrooms
2
Bedrooms Plus
1
Total Bedrooms
3
Washrooms
2
Square Footage
1000-1199 sqft
Basement
None
Heating Source
Gas
Heating Fuel
Forced Air
Air Conditioning
Central Air
Family Room
No
Kitchens
1
Total Kitchens
1
Fireplace Features
No
Exterior
Driveway
Underground
Parking Spaces
1
Total Parking Spaces
1.00
Parking Description
Underground
Garage Spaces
1
Balcony
Enclosed
Driveway
Underground
Parking Spaces
1
Total Parking Spaces
1.00
Parking Description
Underground
Garage Spaces
1
Balcony
Enclosed
Building Description
Style
Apartment
Home Type
Condo
Subtype
Condo Apartment
Property Orientation
North
Exterior Finish
Concrete
Possession Date
11/30/2026
Locker
Owned
Style
Apartment
Home Type
Condo
Subtype
Condo Apartment
Property Orientation
North
Exterior Finish
Concrete
Possession Date
11/30/2026
Locker
Owned
Community
Community
Concord
Community
Concord
Taxes & Fees
Taxes
$3,648.78 /yr
Tax Year
2026
Occupancy
Owner
Maintenance Fee
$741.51/mo
Common Elements
Included
Heating
Included
Parking
Included
Water
Included
Taxes
Included
Building Insurance
Included
Taxes
$3,648.78 /yr
Tax Year
2026
Occupancy
Owner
Maintenance Fee
$741.51/mo
Common Elements
Included
Heating
Included
Parking
Included
Water
Included
Taxes
Included
Building Insurance
Included
Other
Pets
Yes-with Restrictions
Pets
Yes-with Restrictions
Room Types
Bedroom 2
Closet, Laminate
Dimensions 9.97 x 8.99 feet
89.63 sqft
Den
Open Concept, Laminate
Dimensions 10.99 x 6.99 feet
76.82 sqft
Dining Room
Combined w/Kitchen, Laminate, Open Concept
Dimensions 6.59 x 6.59 feet
43.43 sqft
Kitchen
Combined w/Living, Combined w/Dining, Open Concept
Dimensions 12.99 x 25.98 feet
337.48 sqft
Living Room
Combined w/Kitchen, W/O To Balcony, Open Concept
Dimensions 12.99 x 25.98 feet
337.48 sqft
Primary Bedroom
Walk-In Closet(s), Ensuite Bath, W/O To Balcony
Dimensions 12.99 x 10.99 feet
142.76 sqft
Similar Properties(No results)
Mortgage Calculator
Calculate your estimated monthly mortgage payment
Price
$748,000
$
%
%
Total cost of mortgage
$0
Monthly payment
By clicking Save, we will calculate your estimated mortgage for all properties using the saved values (down payment percentage, interest rate, and amortization).
The accuracy and applicability of this calculator are not guaranteed.