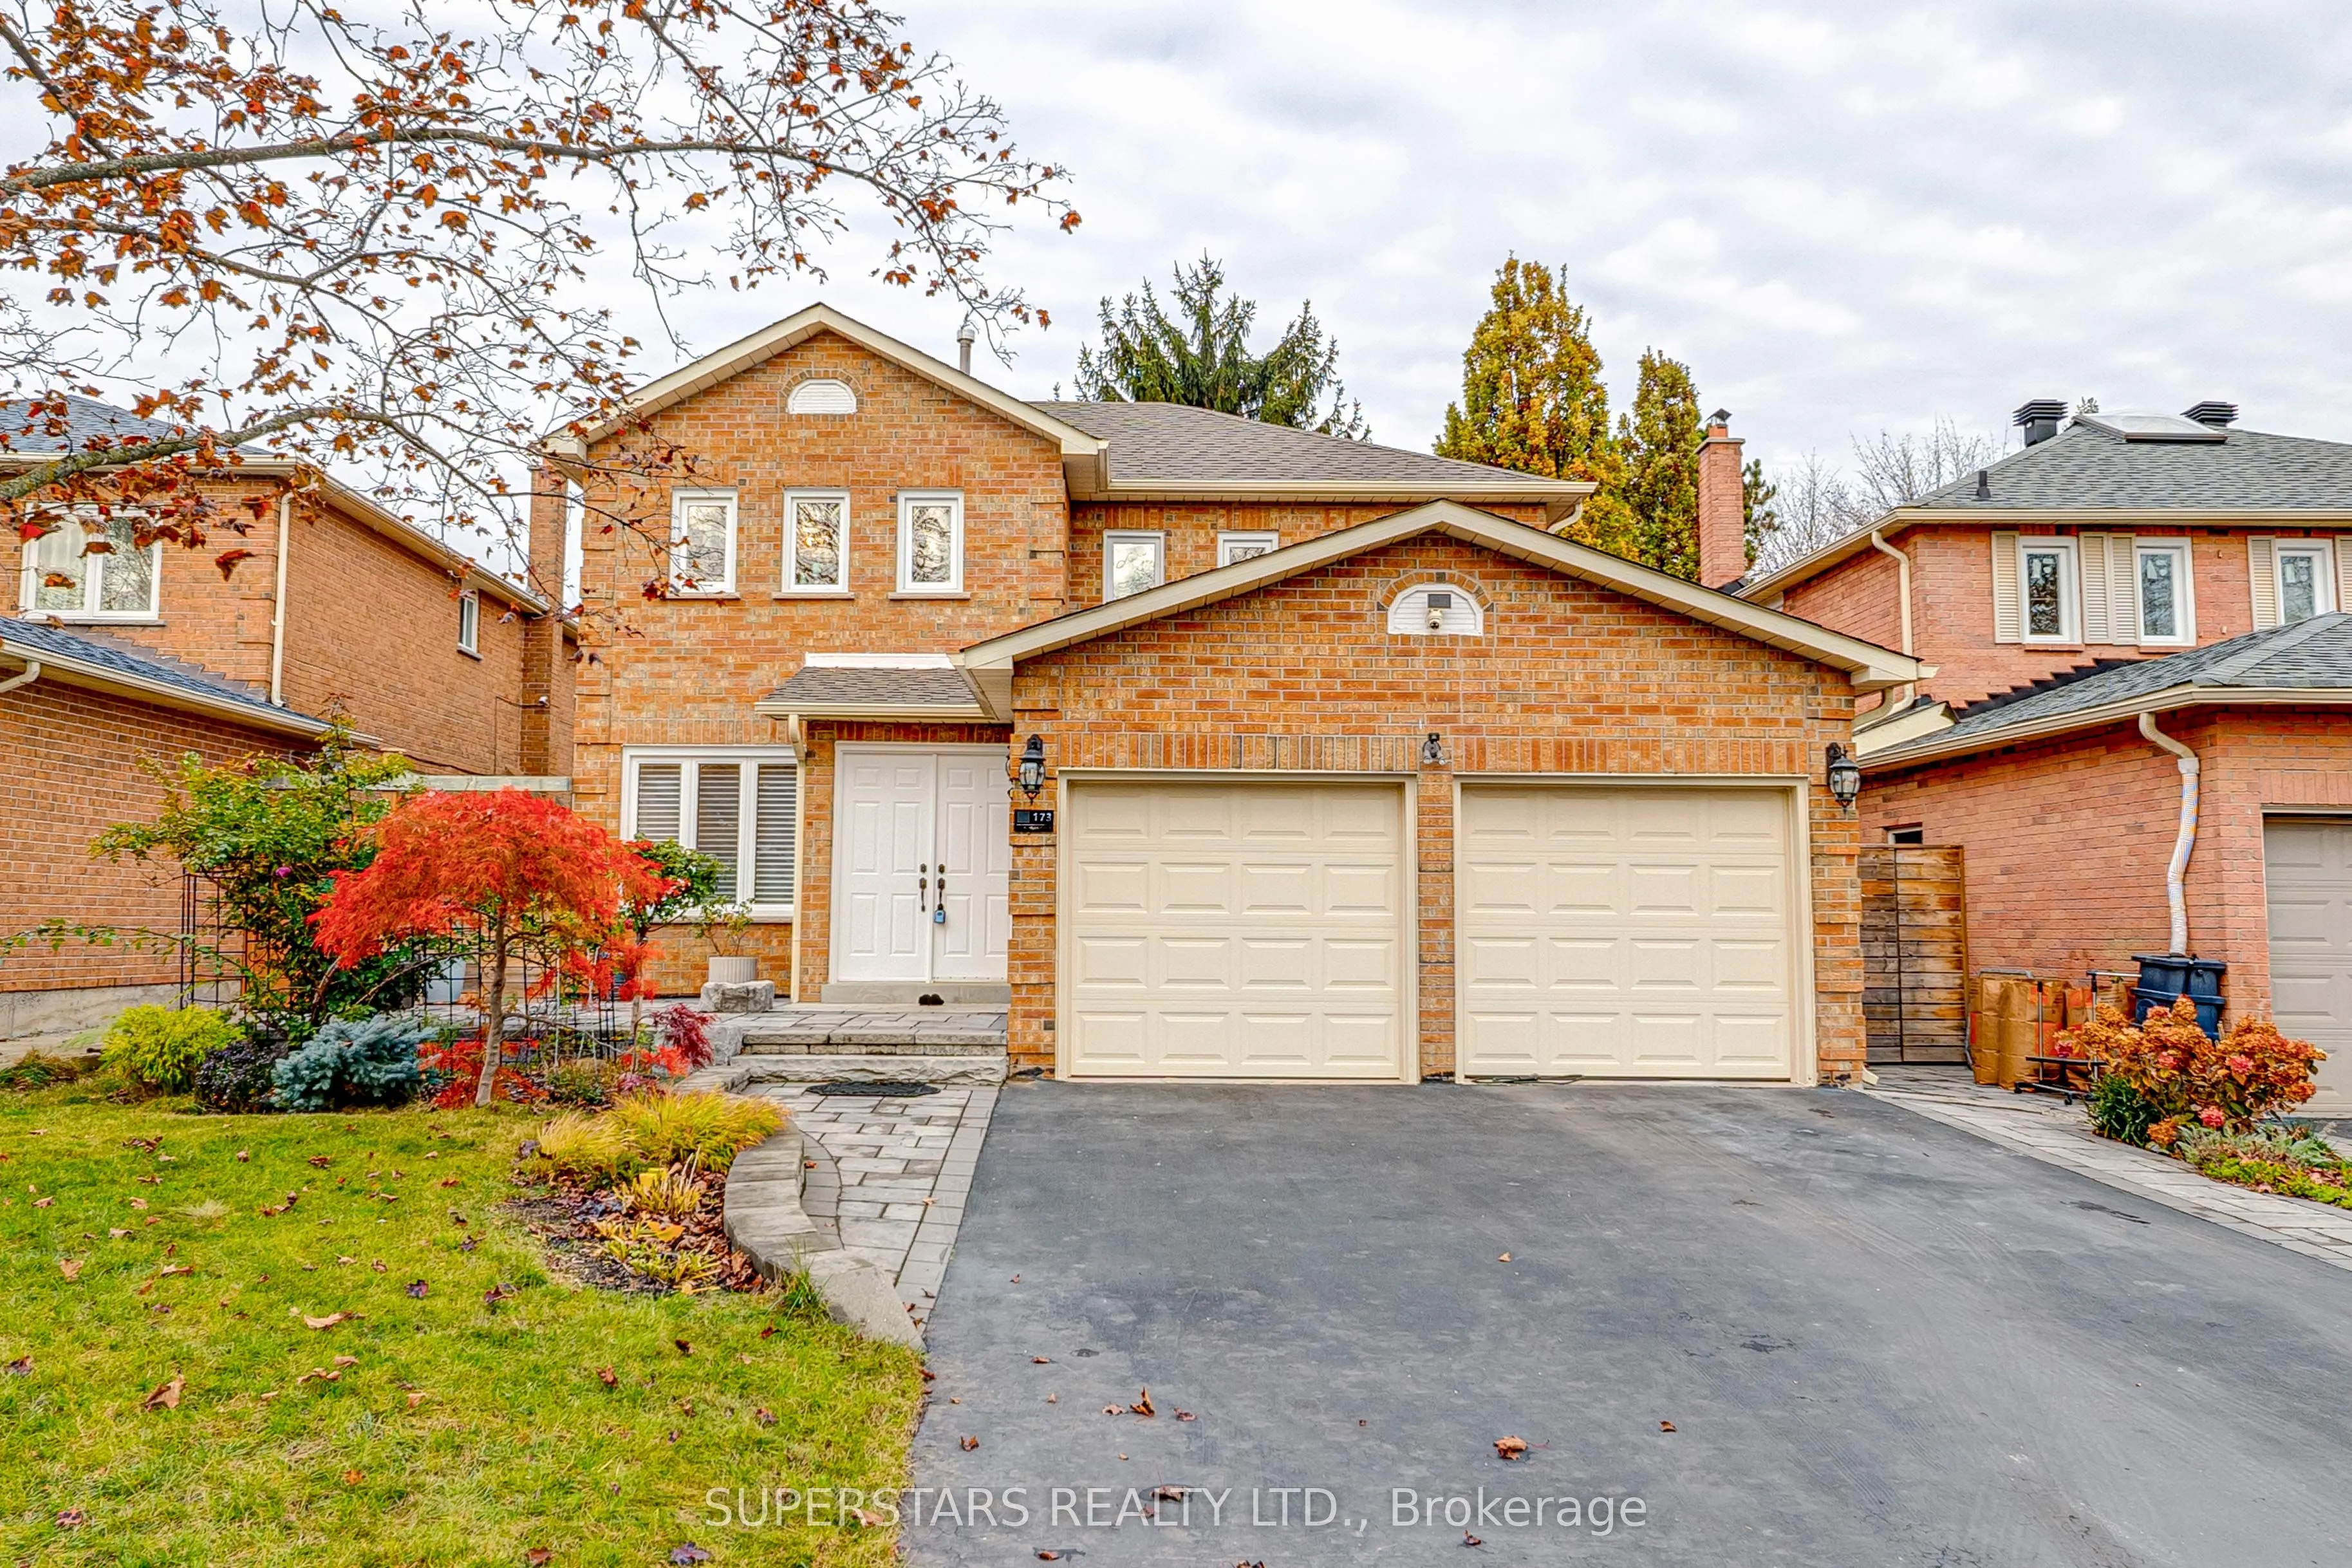
Welcome To This Gorgeous Double Car Garage Detached Home Situated In Markville Community. Featuring A Bright And Functional Layout, This Well Maintained Home Boasts Beautiful Landscaping And Interlock(2022) Walkway Extending From The Front Yard To The Backyard. Pot Lights And Stylish Light Fixtures ...Enhance The Inviting Interior. The Spacious Living Room Overlooks The Front Yard, While The Formal Dining Room Is Perfect For Family Gatherings And Entertaining. The Well Appointed Kitchen Features High Quality Stainless Steel Appliances(Auto Opening Range Hood & New Stove), Backsplash And Double Sink. The Breakfast Area Seamlessly Combines With A Sun Filled Sunroom Surrounded By Large Windows And Overlooking The Backyard. A Cozy Family Room With Fireplace Provides The Perfect Place To Relax. Convenient Main Floor Laundry With Side Door Access Adds Everyday Practicality. The Impressive Circular Staircase With Chandelier Leads To The Second Level, With 4 Spacious Bedrooms And 2 Modern Bathrooms(2026). The Primary Bedroom Features A Walk-In Closet And A Renovated 3pc Ensuite With Glass Shower And Upgraded Vanity. The Newer Finished Basement Offers Exceptional Additional Living Space With A Large Recreation Room, 3 Bedrooms, And A 3pc Bathroom, Ideal For Extended Family, Guests, Or Multi-Generational Living. Long Driveway(Repaved 2022) Without Sidewalk, Offering Parking For Up To 6 Vehicles Including 4 Cars On The Driveway. $$$ Upgrade Includes Bathrooms, Basement, Roof(2022), Insulation(2026), Furnace(2024), Automatic Sprinkler Irrigation System(2022), Newer Windows & Patio Door, Backyard Gate & Partial Fence(2022). Impressive Collection Of Colourful Flowers Throughout The Season, Creating A True Backyard Paradise. Located In Prime Raymerville Location! Walking Distance To Highly Ranked Markville Secondary School. Minutes To Markville Mall, Main Street Markham, Centennial Go Station, Parks, Restaurants, Grocery Stores, And Everyday Amenities.
Full Property Details
Interior
Bedrooms
4
Bedrooms Plus
3
Total Bedrooms
7
Washrooms
4
Square Footage
2000-2500 sqft
Basement
Finished
Heating Source
Gas
Heating Fuel
Forced Air
Air Conditioning
Central Air
Family Room
Yes
Kitchens
1
Total Kitchens
1
Fireplace Features
Yes
Bedrooms
4
Bedrooms Plus
3
Total Bedrooms
7
Washrooms
4
Square Footage
2000-2500 sqft
Basement
Finished
Heating Source
Gas
Heating Fuel
Forced Air
Air Conditioning
Central Air
Family Room
Yes
Kitchens
1
Total Kitchens
1
Fireplace Features
Yes
Exterior
Depth
109.96
Front
45.11
Lot Size
45 x 109.96 ft
Pool
None
Parking Spaces
4
Total Parking Spaces
6.00
Parking Description
Attached
Garage Spaces
2
Depth
109.96
Front
45.11
Lot Size
45 x 109.96 ft
Pool
None
Parking Spaces
4
Total Parking Spaces
6.00
Parking Description
Attached
Garage Spaces
2
Building Description
Style
2-Storey
Home Type
House
Subtype
Detached
Property Orientation
North
Exterior Finish
Brick
Sewers
Sewer
Water Supply
Municipal
Possession Date
No Data
Style
2-Storey
Home Type
House
Subtype
Detached
Property Orientation
North
Exterior Finish
Brick
Sewers
Sewer
Water Supply
Municipal
Possession Date
No Data
Community
Community
Raymerville
Community
Raymerville
Taxes & Fees
Taxes
$5,681.91 /yr
Tax Year
2026
Occupancy
Owner
Taxes
$5,681.91 /yr
Tax Year
2026
Occupancy
Owner
Room Types
Bedroom
Semi Ensuite, Window
Dimensions 10.99 x 8.86 feet
97.37 sqft
Bedroom 2
B/I Closet, Large Window
Dimensions 11.65 x 10.14 feet
118.13 sqft
Bedroom 3
B/I Closet, Large Window
Dimensions 10.99 x 10.01 feet
110.01 sqft
Bedroom 4
B/I Closet, Large Window
Dimensions 9.02 x 8.37 feet
75.5 sqft
Dining Room
Large Window, Open Concept, Overlooks Backyard
Dimensions 16.4 x 10.01 feet
164.16 sqft
Family Room
Pot Lights, Fireplace, Large Window
Dimensions 13.78 x 10.83 feet
149.24 sqft
Kitchen
Stainless Steel Appl, Backsplash, Pot Lights
Dimensions 17.32 x 9.02 feet
156.23 sqft
Living Room
Pot Lights, Large Window, Open Concept
Dimensions 16.4 x 10.01 feet
164.16 sqft
Primary Bedroom
3 Pc Ensuite, Walk-In Closet(s), Large Window
Dimensions 15.09 x 10.99 feet
165.84 sqft
Recreation
Pot Lights, Window, Open Concept
Dimensions 22.9 x 10.33 feet
236.56 sqft
Sitting
Pot Lights, Open Concept
Dimensions 13.39 x 9.22 feet
123.46 sqft
Sunroom
Large Window, California Shutters, W/O To Yard
Dimensions 11.48 x 7.71 feet
88.51 sqft
Similar Properties(No results)
Mortgage Calculator
Calculate your estimated monthly mortgage payment
Price
$1,438,000
$
%
%
Total cost of mortgage
$0
Monthly payment
By clicking Save, we will calculate your estimated mortgage for all properties using the saved values (down payment percentage, interest rate, and amortization).
The accuracy and applicability of this calculator are not guaranteed.