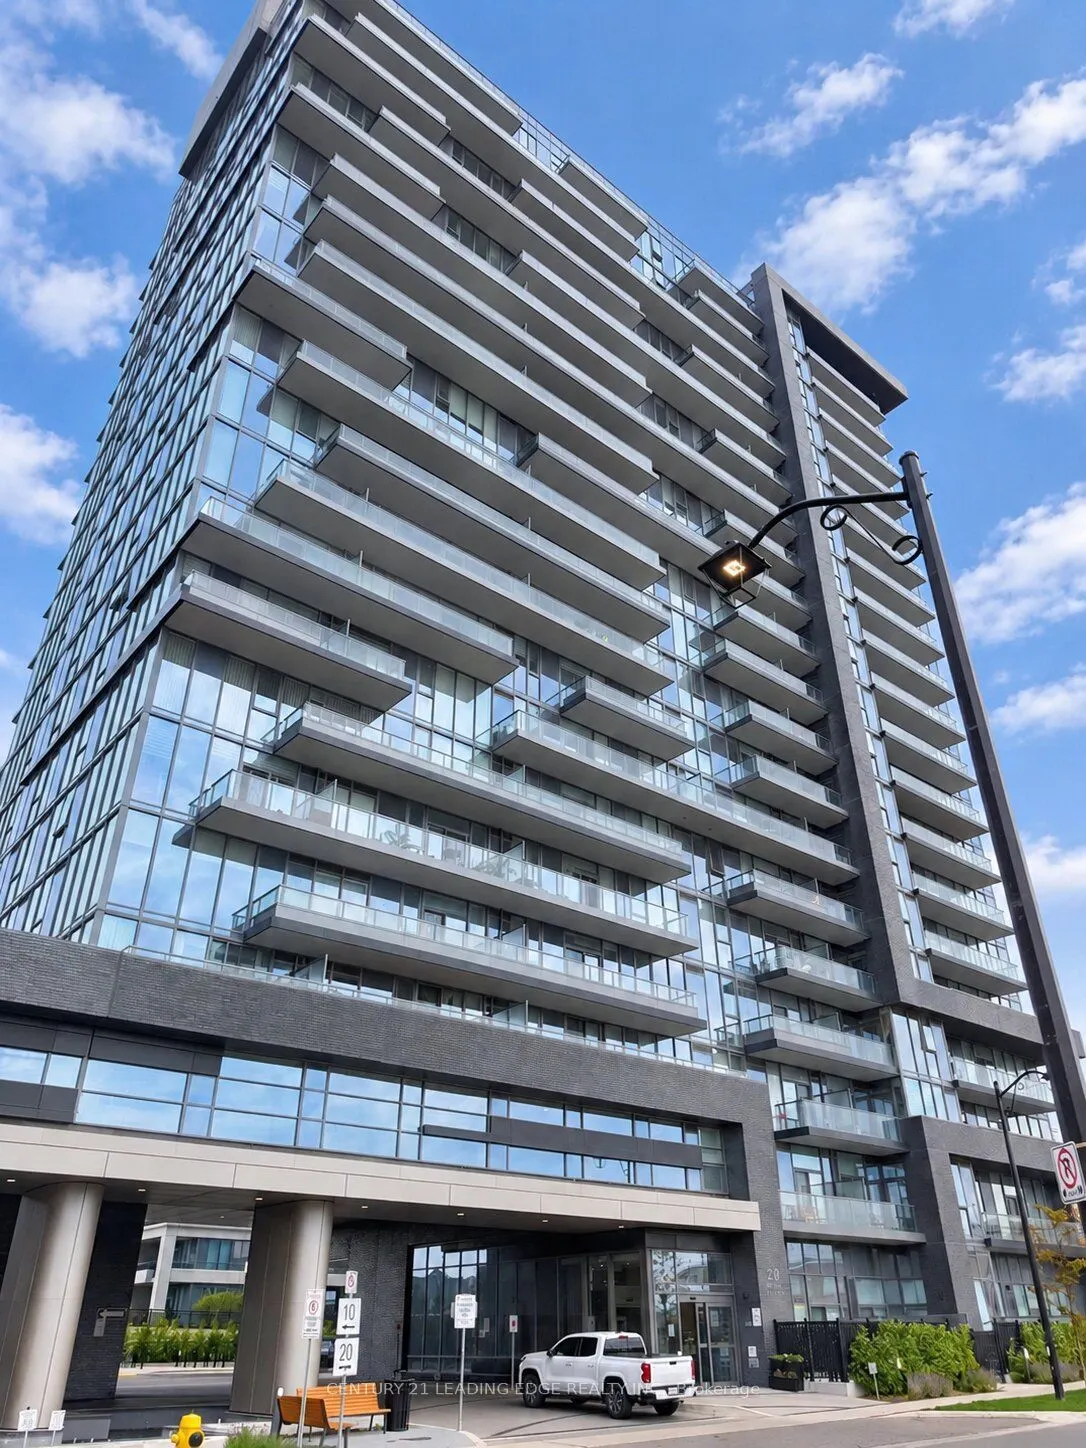
Luxury Condo Living. Stunning, fully upgraded private corner unit in the sought-after Thornhill D'or Condos! Floor-to-ceiling windows, custom zebra blinds, high-end laminate flooring, and freshly painted walls throughout. Upgraded kitchen featuring quartz countertops and backsplash, stainless steel ...appliances, and shaker cabinets. Upgraded 4-piece bathroom with quartz vanity, deep soaker tub, glass shower doors, and smart toilet. Spacious bedroom with oversized mirrored double closet. Open-concept living and dining area with breathtaking views. Spacious private balcony finished with beautiful artificial turf. Modern, bright, and move-in ready!
Full Property Details
Interior
Bedrooms
1
Total Bedrooms
1
Washrooms
1
Square Footage
600-699 sqft
Basement
None
Heating Source
Electric
Heating Fuel
Heat Pump
Air Conditioning
Central Air
Family Room
No
Kitchens
1
Total Kitchens
1
Fireplace Features
No
Bedrooms
1
Total Bedrooms
1
Washrooms
1
Square Footage
600-699 sqft
Basement
None
Heating Source
Electric
Heating Fuel
Heat Pump
Air Conditioning
Central Air
Family Room
No
Kitchens
1
Total Kitchens
1
Fireplace Features
No
Exterior
Driveway
Underground
Pool
Indoor
Parking Spaces
1
Total Parking Spaces
1.00
Parking Description
Underground
Garage Spaces
1
Balcony
Open
Driveway
Underground
Pool
Indoor
Parking Spaces
1
Total Parking Spaces
1.00
Parking Description
Underground
Garage Spaces
1
Balcony
Open
Building Description
Style
Apartment
Home Type
Condo
Subtype
Condo Apartment
Year Built
0-5
Property Orientation
South
Exterior Finish
Other
Possession Date
No Data
Locker
Owned
Style
Apartment
Home Type
Condo
Subtype
Condo Apartment
Year Built
0-5
Property Orientation
South
Exterior Finish
Other
Possession Date
No Data
Locker
Owned
Community
Community
Beverley Glen
Community
Beverley Glen
Taxes & Fees
Taxes
$2,397.50 /yr
Tax Year
2026
Occupancy
Owner
Maintenance Fee
$613/mo
Cable TV
Included
Central Air Conditioning
Included
Common Elements
Included
Heating
Included
Parking
Included
Building Insurance
Included
Taxes
$2,397.50 /yr
Tax Year
2026
Occupancy
Owner
Maintenance Fee
$613/mo
Cable TV
Included
Central Air Conditioning
Included
Common Elements
Included
Heating
Included
Parking
Included
Building Insurance
Included
Other
Pets
Yes-with Restrictions
Pets
Yes-with Restrictions
Room Types
Bedroom
Laminate, Double Closet, Window
Dimensions 11.65 x 11.15 feet
129.9 sqft
Dining Room
Laminate, Open Concept, Combined w/Dining
Dimensions 17.62 x 12.8 feet
225.54 sqft
Kitchen
Laminate, Modern Kitchen
Dimensions 17.62 x 12.8 feet
225.54 sqft
Living Room
Laminate, Open Concept, Combined w/Living
Dimensions 17.62 x 12.8 feet
225.54 sqft
Similar Properties(No results)
Mortgage Calculator
Calculate your estimated monthly mortgage payment
Price
$549,999
$
%
%
Total cost of mortgage
$0
Monthly payment
By clicking Save, we will calculate your estimated mortgage for all properties using the saved values (down payment percentage, interest rate, and amortization).
The accuracy and applicability of this calculator are not guaranteed.