Sign In or Create a Free Account to see full details of this property
Key Facts
Key facts for 442 Pharmacy Avenue S
Property Type
House, 2-Storey
Parking
Built-In 1 garage, 3 parking
MLS #
E14160162
Size
2000-2500 sqft
Basement
Apartment,Separate Entrance,Full,Walk-Up
Listed on
2026-11-07
Lot size
25 x 102.84
Tax
$6,944.16 /yr
Days on Market
0
Approximate Age
0-5
Maintenance Fee
-
Description
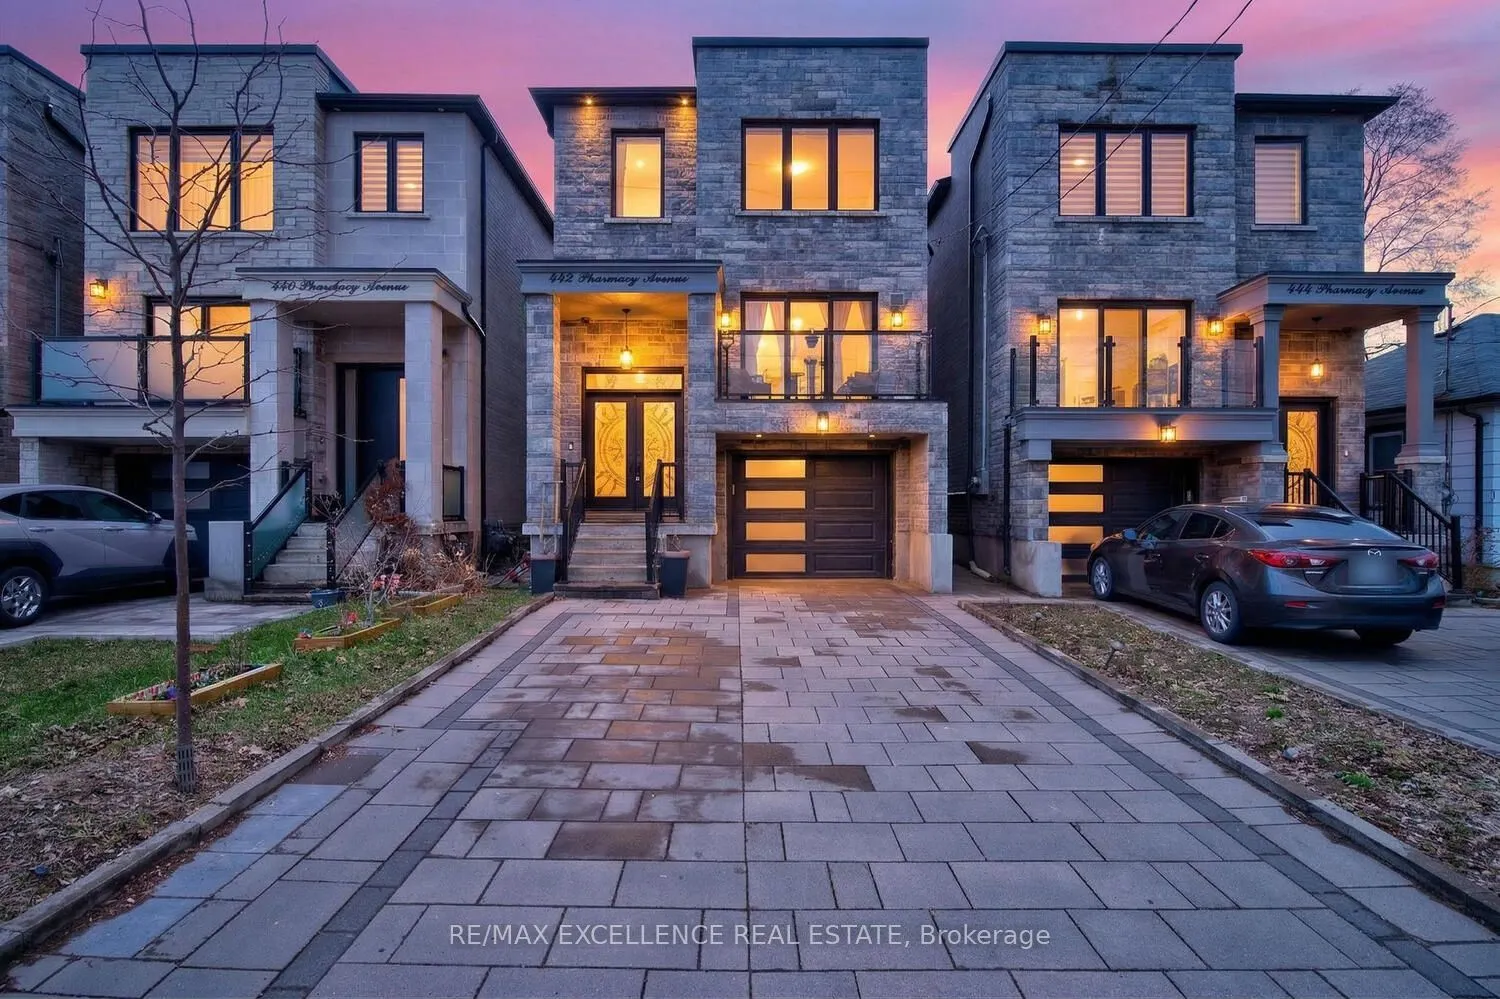
Pride of Ownership! Welcome to 442 Pharmacy Avenue - a CUSTOM-BUILT (2021) detached duplex offering luxury, comfort and versatility. Featuring 2,959 Sqft of Living Space = 2,209 SqFt (Upper Floor) 4 bedrooms & 4 bathrooms above grade, plus 750 SqFt (Basement) 3-bedroom basement apartment with kitche...n, bathroom and 2 private entrances - perfect for Rental Potential or extended family. The bright open-concept main floor offers 10.5-ft ceilings, radiant heated oversized porcelain tile floors, sensor-lit wide stair case and a chef-inspired kitchen, Gas Stove, Built-In Oven and Large quartz island / countertops & backsplash. Custom built-in bookshelf, with electric fireplace - Large Windows and Sliding Doors to the 2 Balconies Fill the main floor with natural light. Upstairs features 2 skylights, a spacious primary bedroom with private balcony and heated floors in the luxurious 4-piece ensuite. Additional highlights include *2 main-floor balconies, 1 Private Balcony from the Primary bedroom, tankless water heater, 200-amp service, central vacuum, EV-wired garage, hot & cold water in garage, BBQ gas line and parking for 4 cars. Conveniently located near TTC, DVP, shopping and Downtown Toronto. A thoughtfully designed home offering modern living with excellent flexibility and income potential - *come see it for yourself!* Buyer & Buyer's Agent to verify all Measurements, Sq Ft & Taxes, Seller & LB/LA's do not warrant status of Basement retrofit. Some photos may contain virtual staging.
Full Property Details
Interior
Bedrooms
4
Bedrooms Plus
3
Total Bedrooms
7
Washrooms
5
Square Footage
2000-2500 sqft
Basement
Apartment,Separate Entrance,Full,Walk-Up
Heating Source
Electric
Heating Fuel
Forced Air
Air Conditioning
Central Air
Family Room
Yes
Kitchens
1
Kitchens Plus
1
Total Kitchens
2
Fireplace Features
Yes
Bedrooms
4
Bedrooms Plus
3
Total Bedrooms
7
Washrooms
5
Square Footage
2000-2500 sqft
Basement
Apartment,Separate Entrance,Full,Walk-Up
Heating Source
Electric
Heating Fuel
Forced Air
Air Conditioning
Central Air
Family Room
Yes
Kitchens
1
Kitchens Plus
1
Total Kitchens
2
Fireplace Features
Yes
Exterior
Depth
102.84
Front
25.0
Acreage
< .50
Driveway
Private
Lot Size
25 x 102.84 ft
Pool
None
Parking Spaces
3
Total Parking Spaces
4.00
Parking Description
Built-In
Garage Spaces
1
Zoning
RD
Depth
102.84
Front
25.0
Acreage
< .50
Driveway
Private
Lot Size
25 x 102.84 ft
Pool
None
Parking Spaces
3
Total Parking Spaces
4.00
Parking Description
Built-In
Garage Spaces
1
Zoning
RD
Building Description
Style
2-Storey
Home Type
House
Subtype
Detached
Year Built
0-5
Property Orientation
East
Exterior Finish
Brick Veneer,Stone
Sewers
Sewer
Water Supply
Municipal
Possession Date
No Data
Style
2-Storey
Home Type
House
Subtype
Detached
Year Built
0-5
Property Orientation
East
Exterior Finish
Brick Veneer,Stone
Sewers
Sewer
Water Supply
Municipal
Possession Date
No Data
Community
Community
Clairlea-Birchmount
Community
Clairlea-Birchmount
Taxes & Fees
Taxes
$6,944.16 /yr
Tax Year
2026
Occupancy
Tenant
Taxes
$6,944.16 /yr
Tax Year
2026
Occupancy
Tenant
Room Types
Bedroom
Window, Tile Floor, Closet
Dimensions 10.99 x 8.79 feet
96.6 sqft
Bedroom 2
Large Window, Closet, Coffered Ceiling(s)
Dimensions 12.3 x 8.69 feet
106.89 sqft
Bedroom 2
Window, Tile Floor, Closet
Dimensions 8.1 x 9.19 feet
74.44 sqft
Bedroom 3
Large Window, Closet, Coffered Ceiling(s)
Dimensions 11.71 x 9.12 feet
106.8 sqft
Bedroom 4
3 Pc Ensuite, Walk-In Closet(s), Large Window
Dimensions 9.51 x 12.6 feet
119.83 sqft
Dining Room
Porcelain Floor, W/O To Balcony, Open Concept
Dimensions 12.99 x 14.5 feet
188.36 sqft
Family Room
Heated Floor, Porcelain Floor, Electric Fireplace
Dimensions 17.09 x 7.41 feet
126.64 sqft
Kitchen
Quartz Counter, Tile Floor, Pot Lights
Dimensions 15.81 x 8.1 feet
128.06 sqft
Kitchen
Quartz Counter, Heated Floor, Centre Island
Dimensions 17.09 x 10.99 feet
187.82 sqft
Laundry
Tile Floor
Dimensions - feet
0 sqft
Living Room
Hardwood Floor, W/O To Balcony, Open Concept
Dimensions 26.12 x 10.79 feet
281.83 sqft
Primary Bedroom
4 Pc Ensuite, W/O To Balcony, Coffered Ceiling(s)
Dimensions 16.08 x 12.01 feet
193.12 sqft
Similar Properties(No results)
Mortgage Calculator
Calculate your estimated monthly mortgage payment
Price
$1,249,000
$
%
%
Monthly payment
By clicking Save, we will calculate your estimated mortgage for all properties using the saved values (down payment percentage, interest rate, and amortization).
The accuracy and applicability of this calculator are not guaranteed.