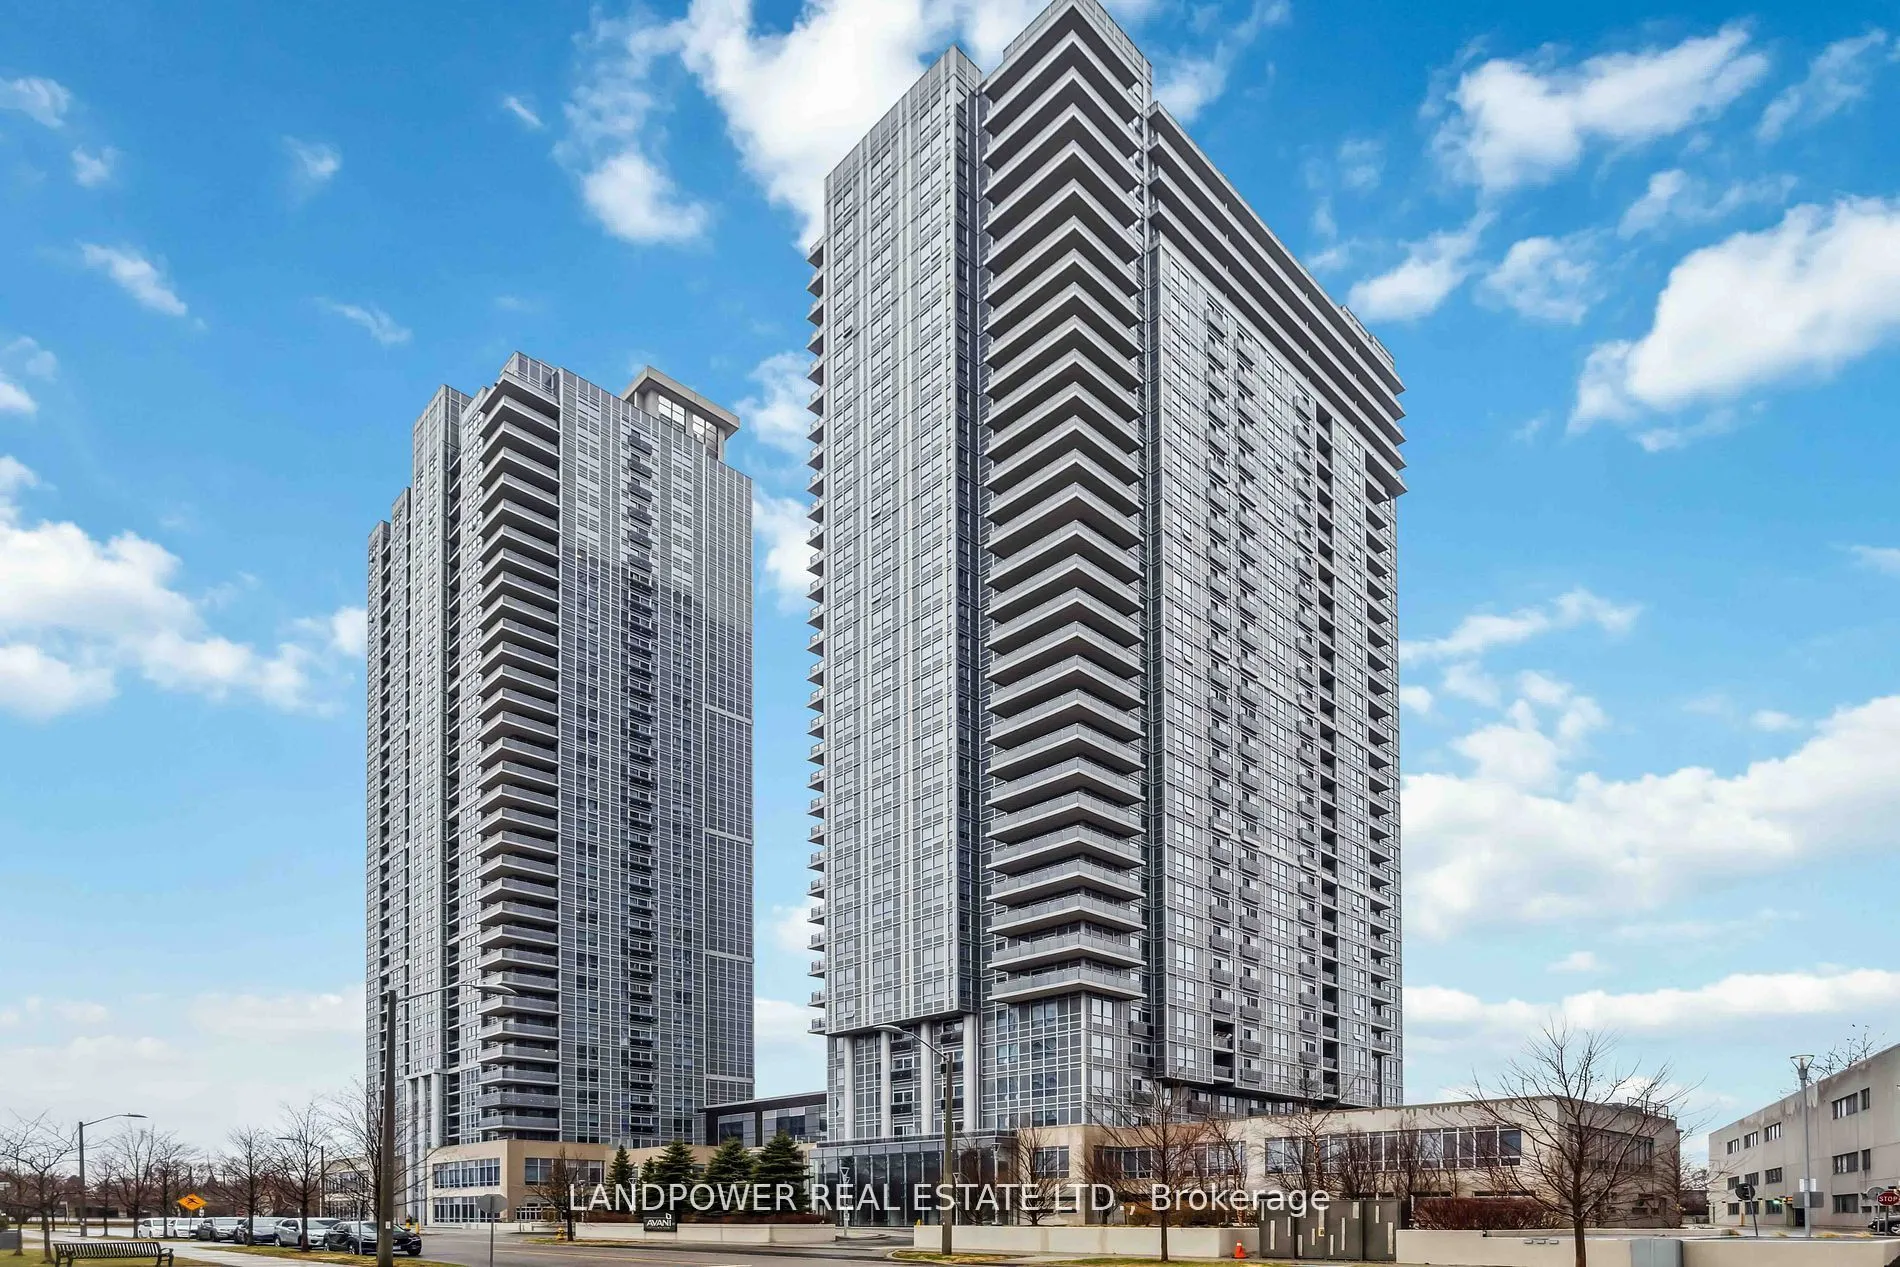
Welcome To This Freshly Painted, Carpet-Free One-Bedroom Suite On The 25th Floor Of Tridel's Avani 2 At Metrogate! Enjoy A Functional Open-Concept Layout, 9-Foot Ceilings, Northeast Exposure And Expansive Views Through Large Windows And A Juliet Balcony. The Contemporary Kitchen Features Granite Cou...ntertops, Modern Cabinetry, A Built-In Countertop Stove And Oven, Stainless Steel Refrigerator And Dishwasher. Laminate Flooring Runs Throughout, And The Suite Includes Ensuite Laundry With A Washer And Dryer. One Underground Parking Space And One Owned Locker Provide Added Convenience And Valuable Storage-A Combination Not Offered By Most Current One Bedroom Listings In The Building. Vacant And Ready For Immediate Occupancy. Residents Enjoy Outstanding Amenities Including 24-Hour Concierge, Fitness And Yoga Studios, Party Room, Theatre, Billiards, Guest Suites, Rooftop Terrace And Outdoor BBQ Area. Conveniently Located Steps From TTC Transit And Minutes From Highway 401, Agincourt GO Station, Kennedy Commons, Scarborough Town Centre, Parks, Shopping, Restaurants And Everyday Essentials. An Excellent Opportunity For First-Time Buyers, Professionals, Downsizers Or Investors!
Full Property Details
Interior
Bedrooms
1
Total Bedrooms
1
Washrooms
1
Square Footage
0-499 sqft
Basement
None
Heating Source
Gas
Heating Fuel
Forced Air
Air Conditioning
Central Air
Family Room
No
Kitchens
1
Total Kitchens
1
Fireplace Features
No
Bedrooms
1
Total Bedrooms
1
Washrooms
1
Square Footage
0-499 sqft
Basement
None
Heating Source
Gas
Heating Fuel
Forced Air
Air Conditioning
Central Air
Family Room
No
Kitchens
1
Total Kitchens
1
Fireplace Features
No
Exterior
Driveway
Underground
Parking Spaces
1
Total Parking Spaces
1.00
Parking Description
Underground
Garage Spaces
1
Balcony
Juliette
Driveway
Underground
Parking Spaces
1
Total Parking Spaces
1.00
Parking Description
Underground
Garage Spaces
1
Balcony
Juliette
Building Description
Style
Apartment
Home Type
Condo
Subtype
Condo Apartment
Year Built
0-5
Property Orientation
North East
Exterior Finish
Concrete
Possession Date
11/15/2026
Locker
None
Style
Apartment
Home Type
Condo
Subtype
Condo Apartment
Year Built
0-5
Property Orientation
North East
Exterior Finish
Concrete
Possession Date
11/15/2026
Locker
None
Community
Community
Agincourt South-Malvern West
Community
Agincourt South-Malvern West
Taxes & Fees
Taxes
$1,795.51 /yr
Tax Year
2026
Occupancy
Vacant
Maintenance Fee
$404.56/mo
Central Air Conditioning
Included
Common Elements
Included
Parking
Included
Water
Included
Taxes
Included
Building Insurance
Included
Taxes
$1,795.51 /yr
Tax Year
2026
Occupancy
Vacant
Maintenance Fee
$404.56/mo
Central Air Conditioning
Included
Common Elements
Included
Parking
Included
Water
Included
Taxes
Included
Building Insurance
Included
Other
Pets
Yes-with Restrictions
Pets
Yes-with Restrictions
Room Types
Dining Room
Picture Window, Combined w/Living, Laminate
Dimensions 15.75 x 10.5 feet
165.38 sqft
Kitchen
Combined w/Dining, Stainless Steel Appl, Open Concept
By clicking Save, we will calculate your estimated mortgage for all properties using the saved values (down payment percentage, interest rate, and amortization).
The accuracy and applicability of this calculator are not guaranteed.