Sign In or Create a Free Account to see full details of this property
Key Facts
Key facts for 3346 Ellesmere Road
Property Type
House, Backsplit 5
Parking
Attached 2 garage, 6 parking
MLS #
E14133138
Size
2000-2500 sqft
Basement
Finished,Separate Entrance
Listed on
2026-10-28
Lot size
50 x 246.8
Tax
$5,724 /yr
Days on Market
2
Approximate Age
-
Maintenance Fee
-
Description
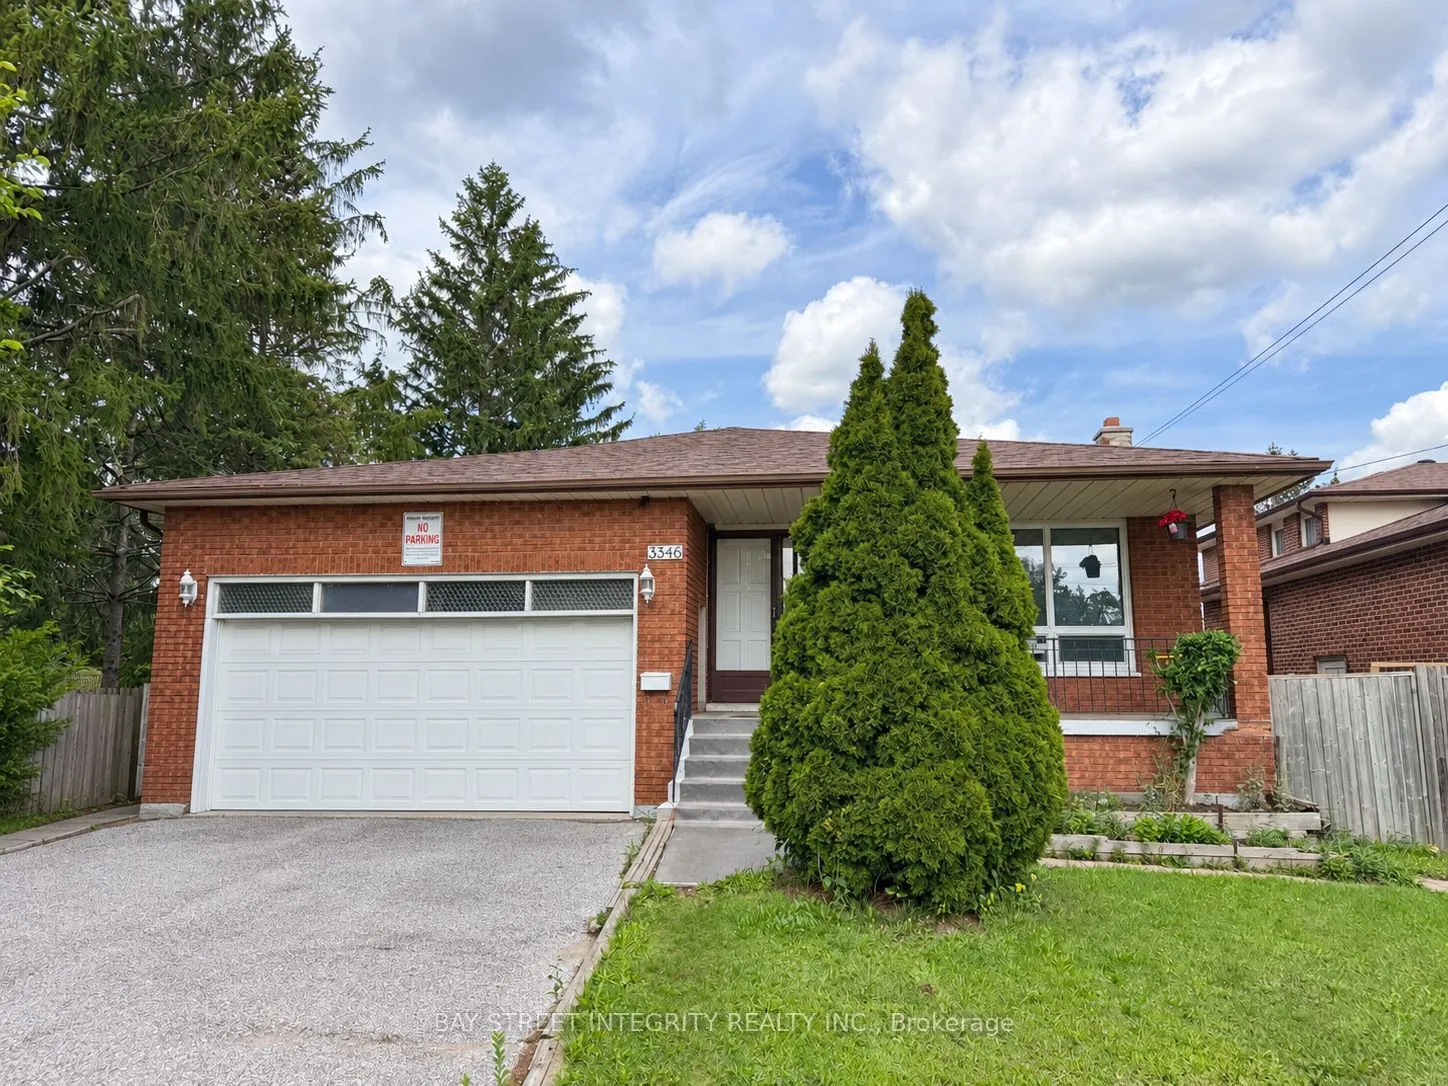
An opportunity to acquire a spacious detached five-level backsplit on a deep lot in Scarborough's established Highland Creek community. With approximately 50 feet of frontage and a depth of 247 feet, the property offers generous outdoor space alongside a versatile interior layout. A combined living ...and dining area, eat-in kitchen and multiple levels provide distinct spaces throughout the home, while the finished basement with a separate entrance offers additional space and flexibility. A double garage and private driveway provide convenient parking, and the expansive rear yard offers plenty of room for outdoor enjoyment.Conveniently located near the University of Toronto Scarborough, Centennial College's Morningside Campus and the Toronto Pan Am Sports Centre. Public transit, shopping, restaurants and everyday amenities are nearby, with convenient access to Highway 401. The combination of lot size, interior space and location presents an opportunity for buyers looking to update and personalize a property in an established neighbourhood.Property being sold under Power of Sale, in "as is, where is" condition. Currently tenant-occupied. A minimum of 24 hours' notice is required for all showings. Offers welcome anytime. Select listing photos have been digitally altered, including the removal of personal belongings and adjustments to lighting.
Full Property Details
Interior
Bedrooms
5
Bedrooms Plus
4
Total Bedrooms
9
Washrooms
6
Square Footage
2000-2500 sqft
Basement
Finished,Separate Entrance
Heating Source
Gas
Heating Fuel
Forced Air
Air Conditioning
Central Air
Family Room
Yes
Kitchens
1
Kitchens Plus
1
Total Kitchens
2
Fireplace Features
Yes
Bedrooms
5
Bedrooms Plus
4
Total Bedrooms
9
Washrooms
6
Square Footage
2000-2500 sqft
Basement
Finished,Separate Entrance
Heating Source
Gas
Heating Fuel
Forced Air
Air Conditioning
Central Air
Family Room
Yes
Kitchens
1
Kitchens Plus
1
Total Kitchens
2
Fireplace Features
Yes
Exterior
Depth
246.8
Front
50.17
Driveway
Private Double
Lot Size
50 x 246.8 ft
Pool
None
Parking Spaces
6
Total Parking Spaces
8.00
Parking Description
Attached
Garage Spaces
2
Zoning
Residential
Depth
246.8
Front
50.17
Driveway
Private Double
Lot Size
50 x 246.8 ft
Pool
None
Parking Spaces
6
Total Parking Spaces
8.00
Parking Description
Attached
Garage Spaces
2
Zoning
Residential
Building Description
Style
Backsplit 5
Home Type
House
Subtype
Detached
Property Orientation
North
Exterior Finish
Brick
Sewers
Sewer
Water Supply
Municipal
Possession Date
No Data
Style
Backsplit 5
Home Type
House
Subtype
Detached
Property Orientation
North
Exterior Finish
Brick
Sewers
Sewer
Water Supply
Municipal
Possession Date
No Data
Community
Community
Highland Creek
Community
Highland Creek
Taxes & Fees
Taxes
$5,724 /yr
Tax Year
2025
Occupancy
Tenant
Taxes
$5,724 /yr
Tax Year
2025
Occupancy
Tenant
Room Types
Bedroom
Laminate, Double Closet, 3 Pc Bath
Dimensions 11.88 x 9.45 feet
112.27 sqft
Bedroom
Laminate, Closet, 3 Pc Bath
Dimensions 15.62 x 10.5 feet
164.01 sqft
Bedroom 2
Parquet, Double Closet, 5 Pc Bath
Dimensions 13.45 x 11.81 feet
158.84 sqft
Bedroom 3
Parquet, Double Closet
Dimensions 10.24 x 10.5 feet
107.52 sqft
Bedroom 4
Laminate, 3 Pc Bath
Dimensions 11.02 x 10.3 feet
113.51 sqft
Bedroom 5
Ceramic Floor, W/O To Yard, Side Door
Dimensions 15.42 x 12.47 feet
192.29 sqft
Dining Room
Parquet, Crown Moulding
Dimensions 11.81 x 12.04 feet
142.19 sqft
Family Room
Brick Fireplace, Ceramic Floor, 3 Pc Bath
Dimensions 13.12 x 12.47 feet
163.61 sqft
Kitchen
Laminate, Walk-Up, Eat-in Kitchen
Dimensions 17.85 x 12.7 feet
226.7 sqft
Kitchen
Ceramic Floor, Sliding Doors, Walk-Out
Dimensions 18.37 x 13.19 feet
242.3 sqft
Living Room
Parquet, Picture Window, Crown Moulding
Dimensions 16.08 x 12.04 feet
193.6 sqft
Primary Bedroom
Parquet, 2 Pc Ensuite, Double Closet
Dimensions 13.62 x 13.29 feet
181.01 sqft
Similar Properties(No results)
Mortgage Calculator
Calculate your estimated monthly mortgage payment
Price
$1,199,000
$
%
%
Total cost of mortgage
$0
Monthly payment
By clicking Save, we will calculate your estimated mortgage for all properties using the saved values (down payment percentage, interest rate, and amortization).
The accuracy and applicability of this calculator are not guaranteed.